BUSINESS LAB
Southwark, London
Competition - 2006




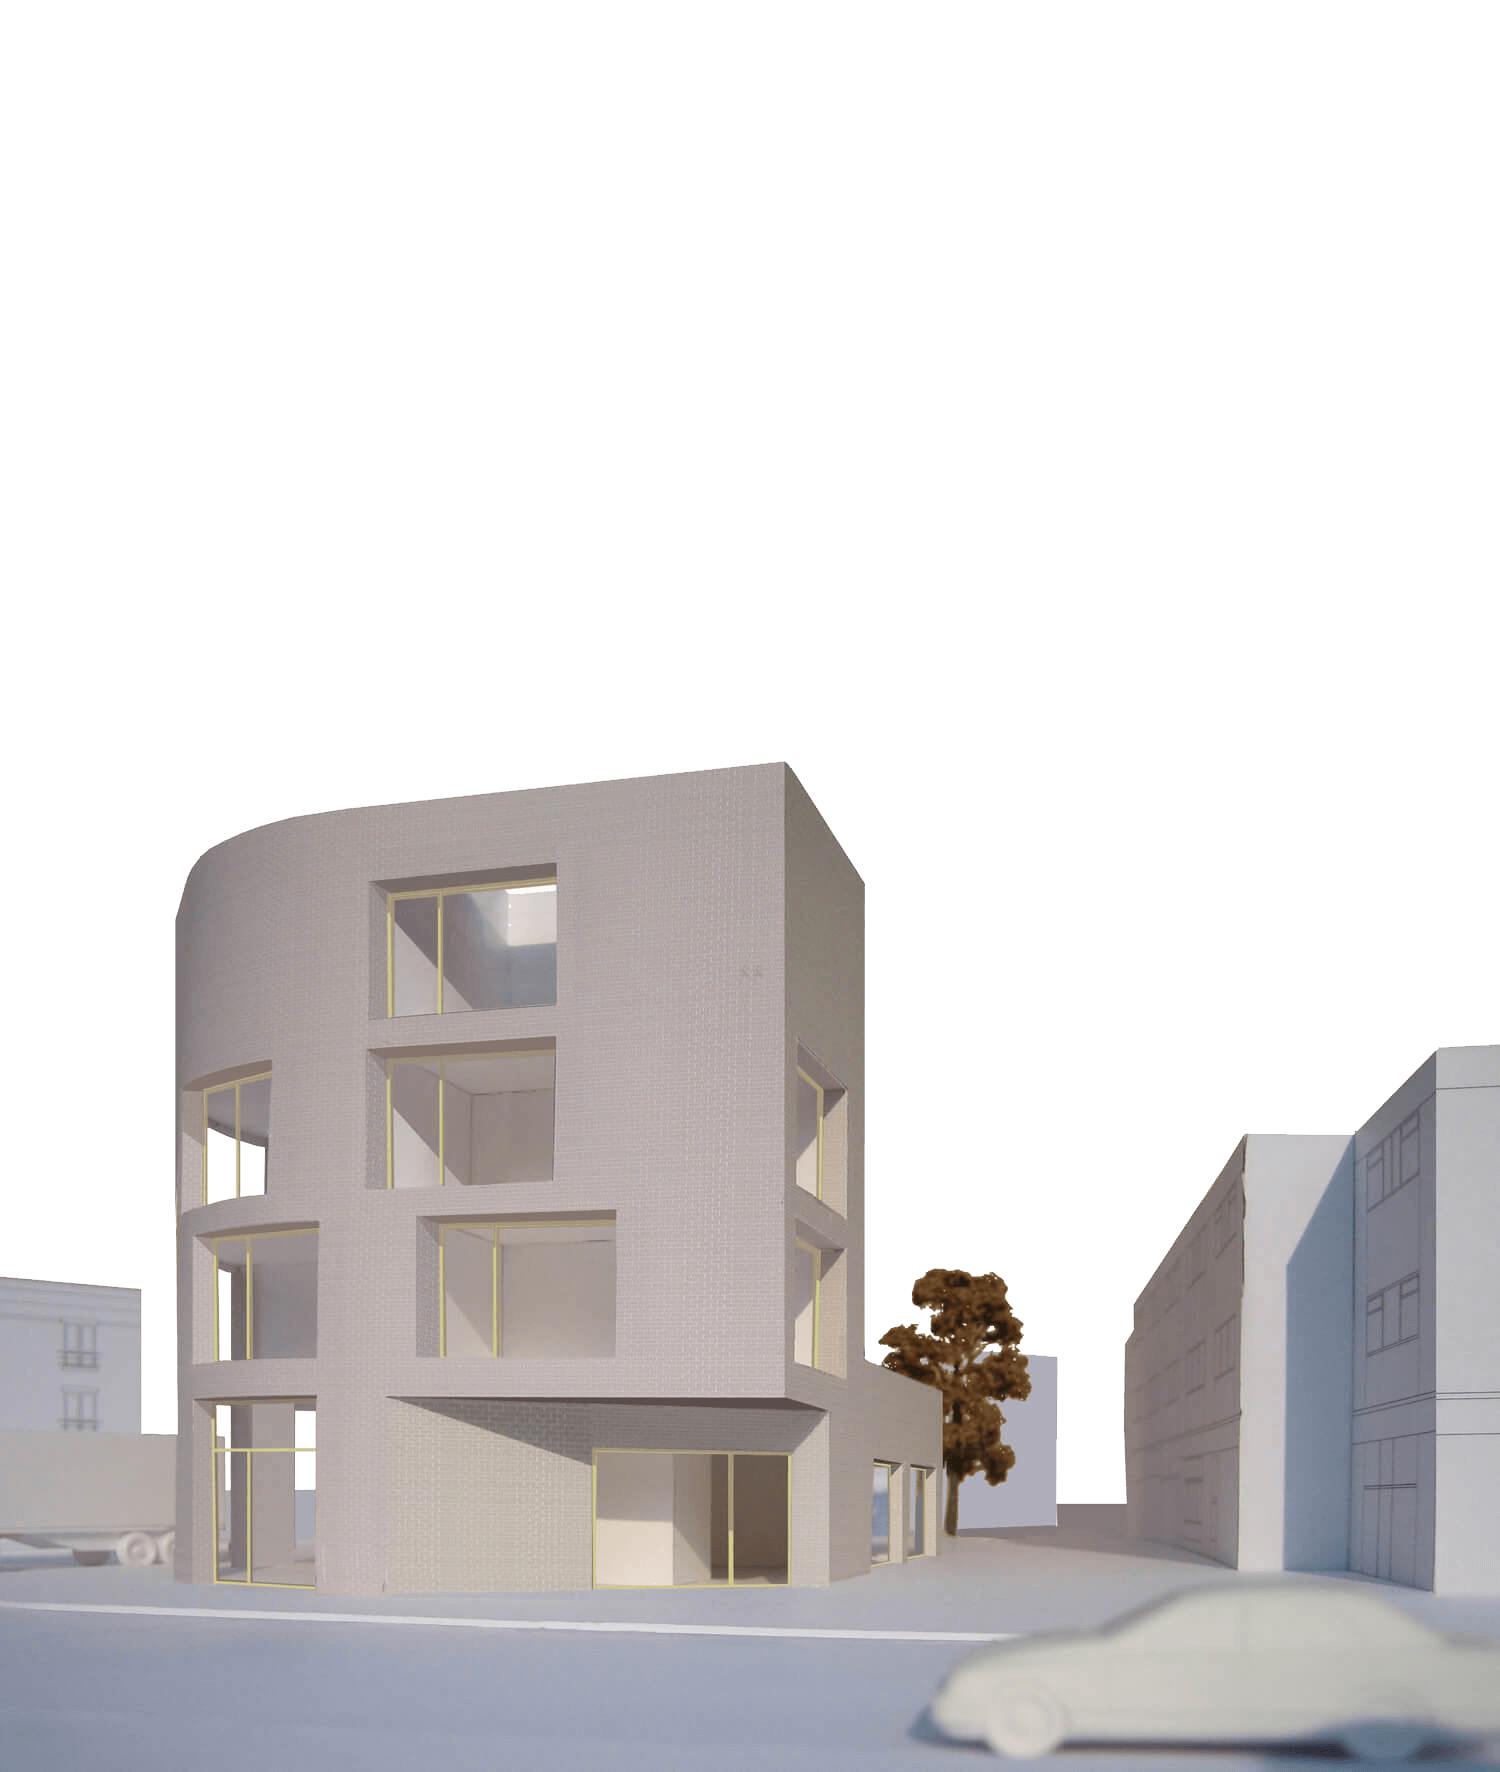
The competition asked for ideas for redevelopment of a former public convenience at a busy road junction in Southwark. Business Lab, an incubator where small businesses can set up and grow, would help sustain the ongoing economic redevelopment of the area and activate a lacklustre part of the urban landscape.


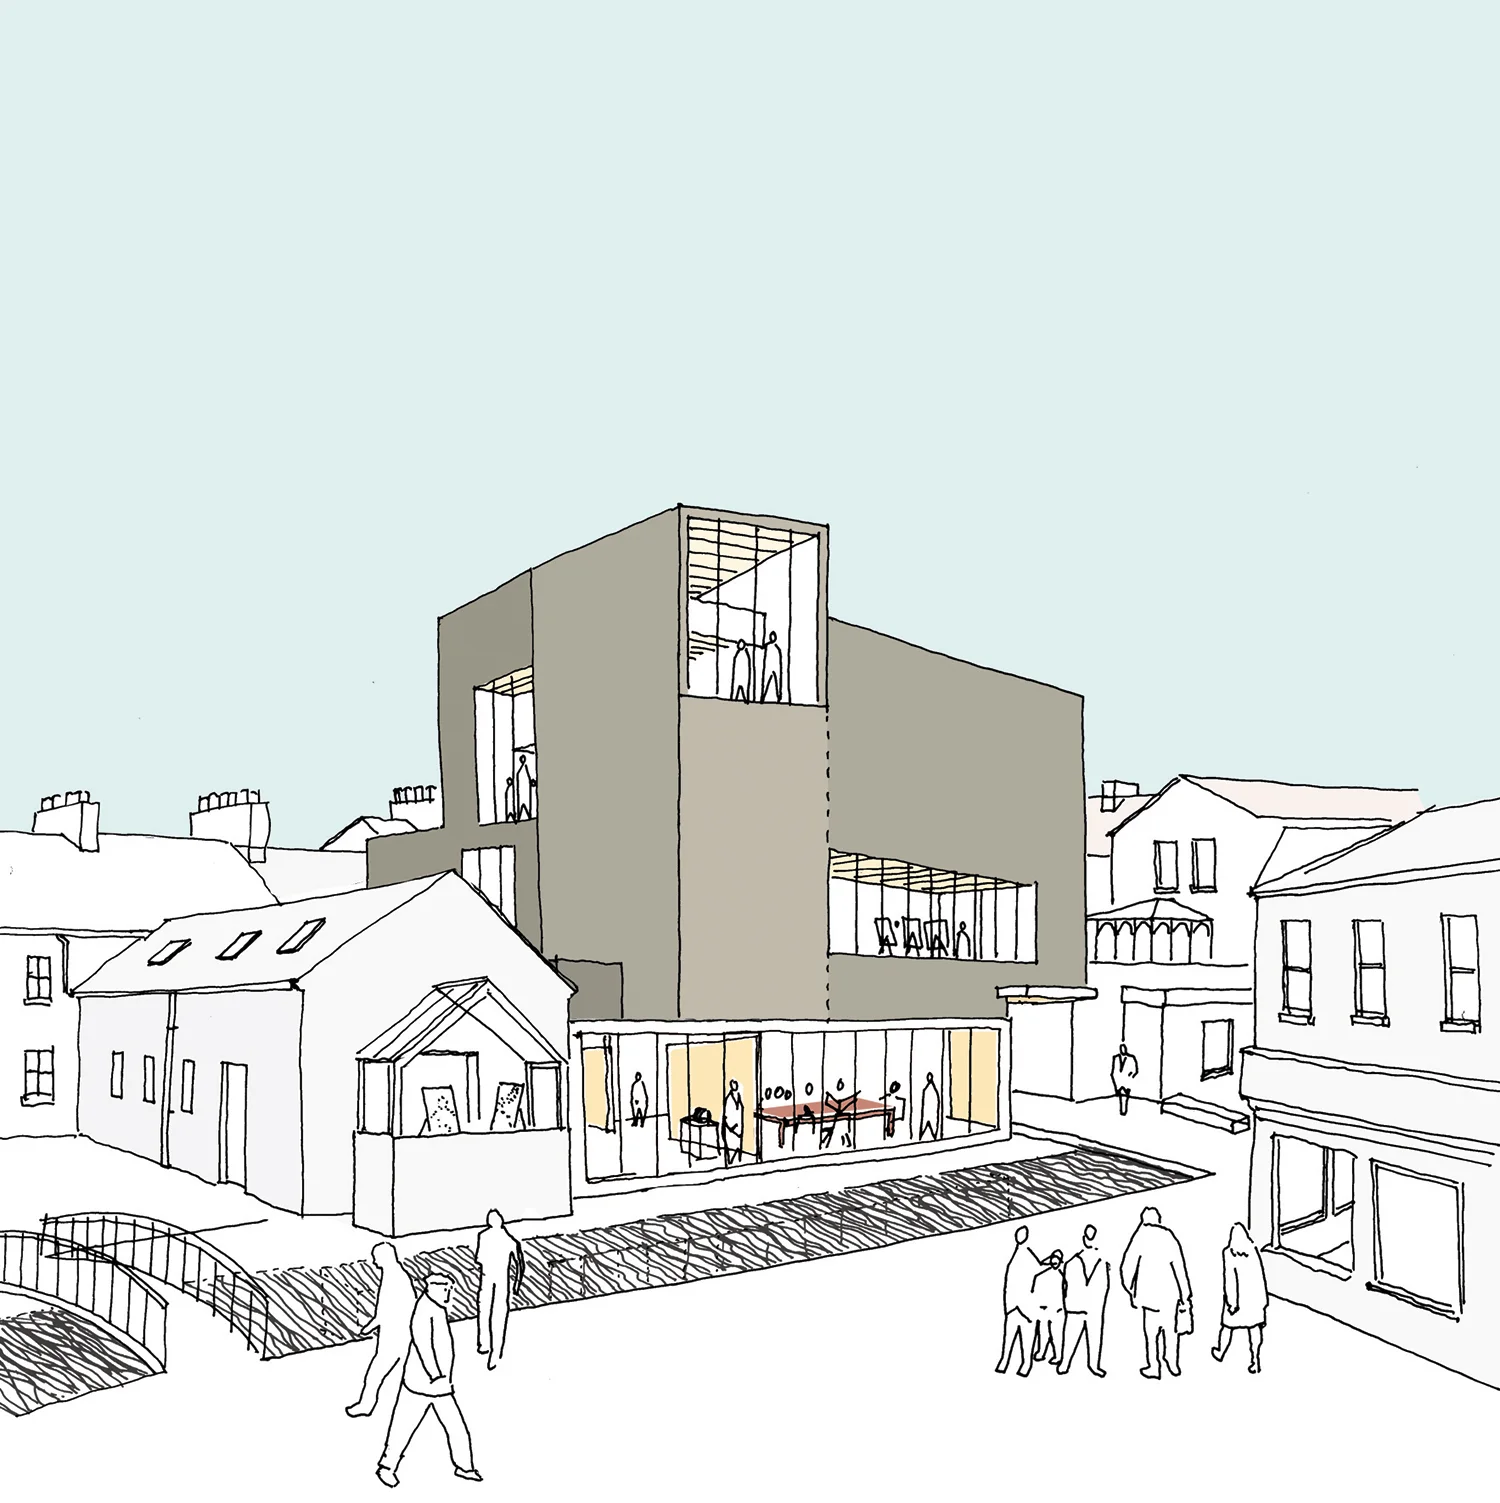
The proposal redefines an edge to the busy Tower Bridge Road and creates shelter for a reactivated public space outside an adjacent row of shops. The scale of the building relates to the large industrial buildings that punctuate the Georgian and Victorian fabric.
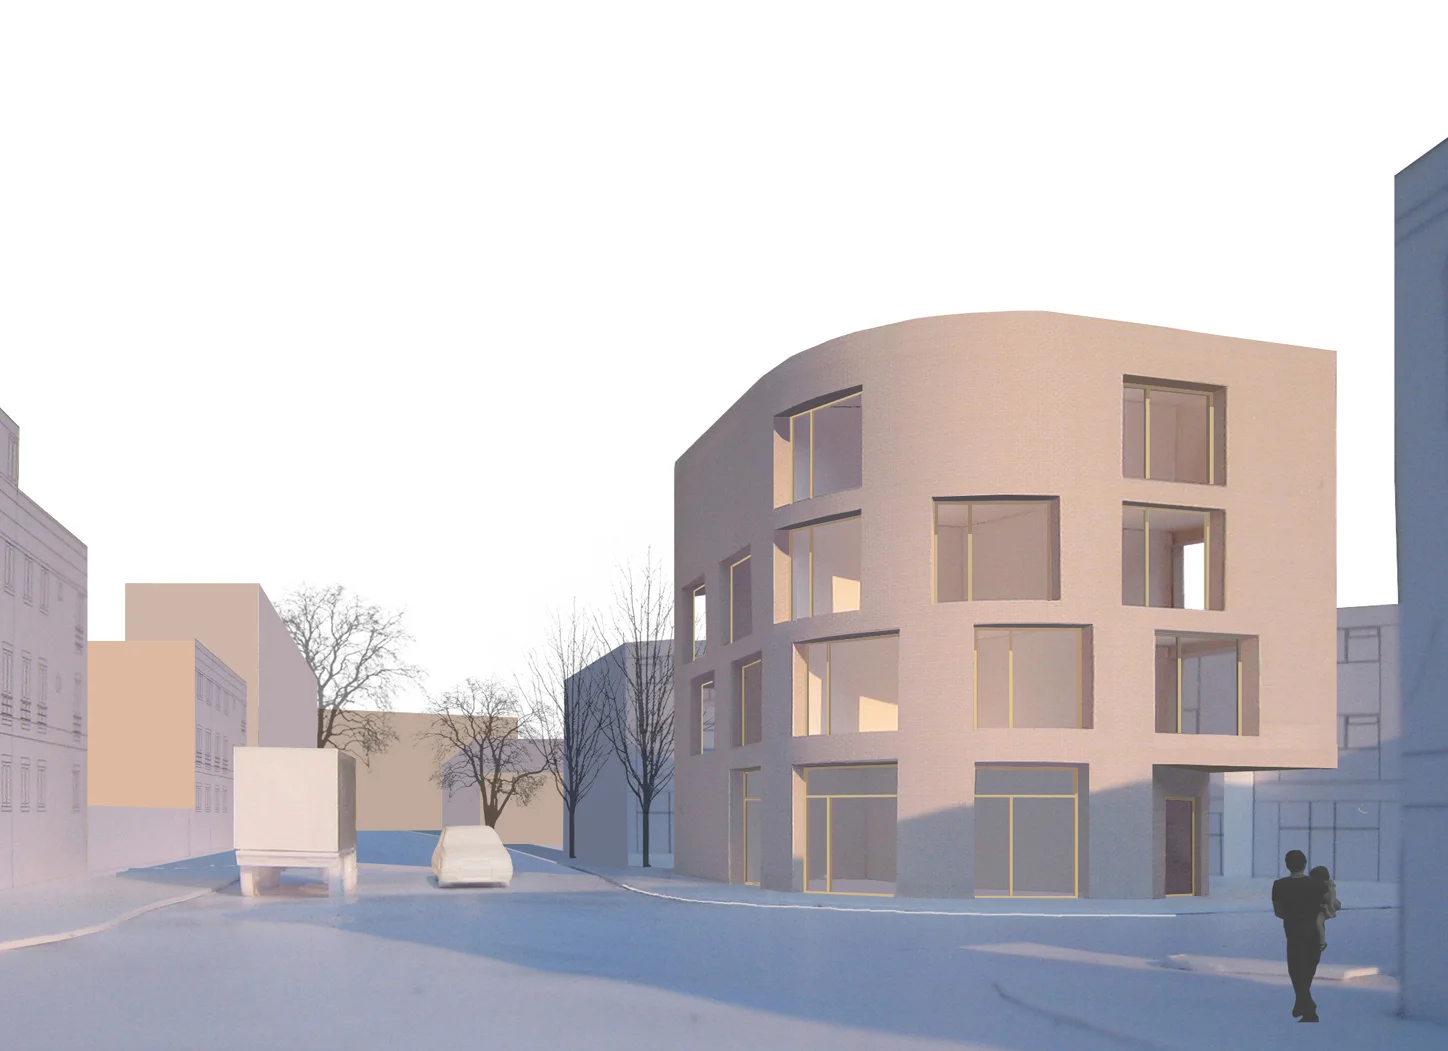
A robust structure would house twelve units of 30 square metres on the upper floors and two ground floor and basement units of 100-150 square metres. Deep window reveals would provide solar shading on the south and west elevations and the top floor studios would have north facing rooflights.
The building responds carefully to its site, adapting to the particularities of the different aspects it addresses. A curved façade establishes a strong presence on the road junction, cutting back at one end to make an entrance. The volume steps back to create a more intimate pedestrian space facing the row of shops, framing views of Southwark College and the proposed Bermondsey Market development.
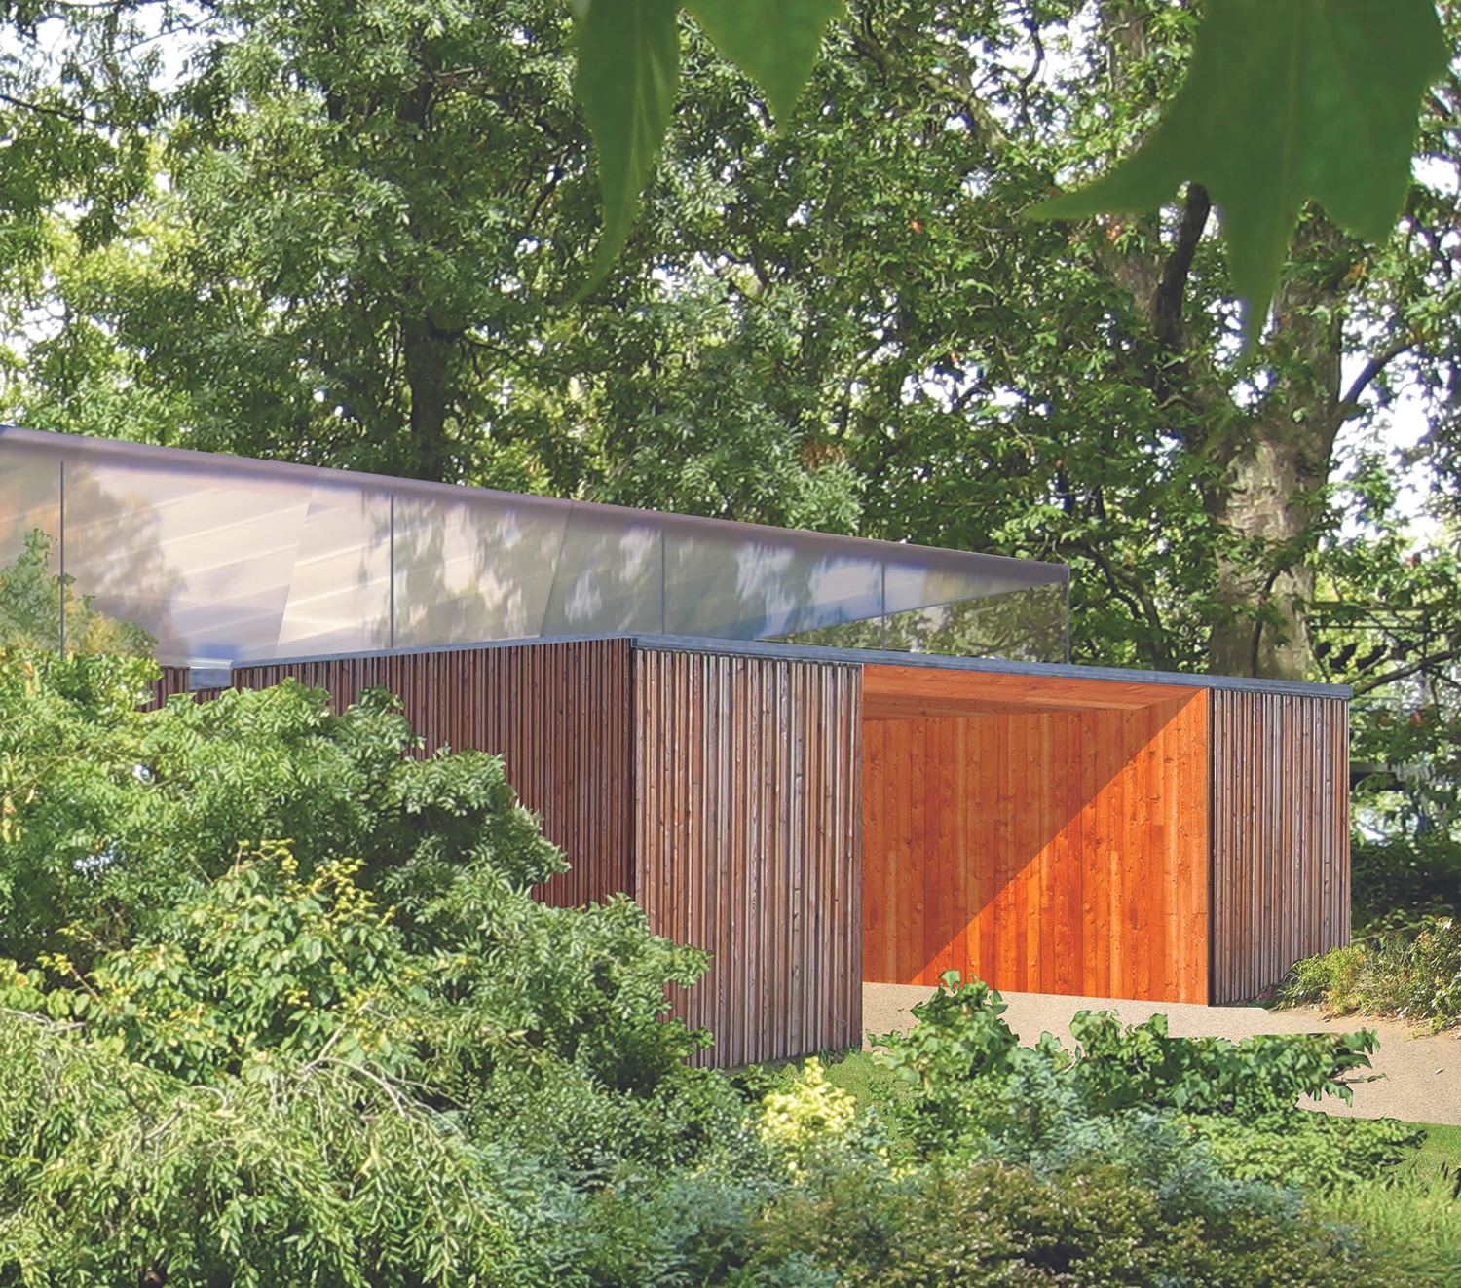
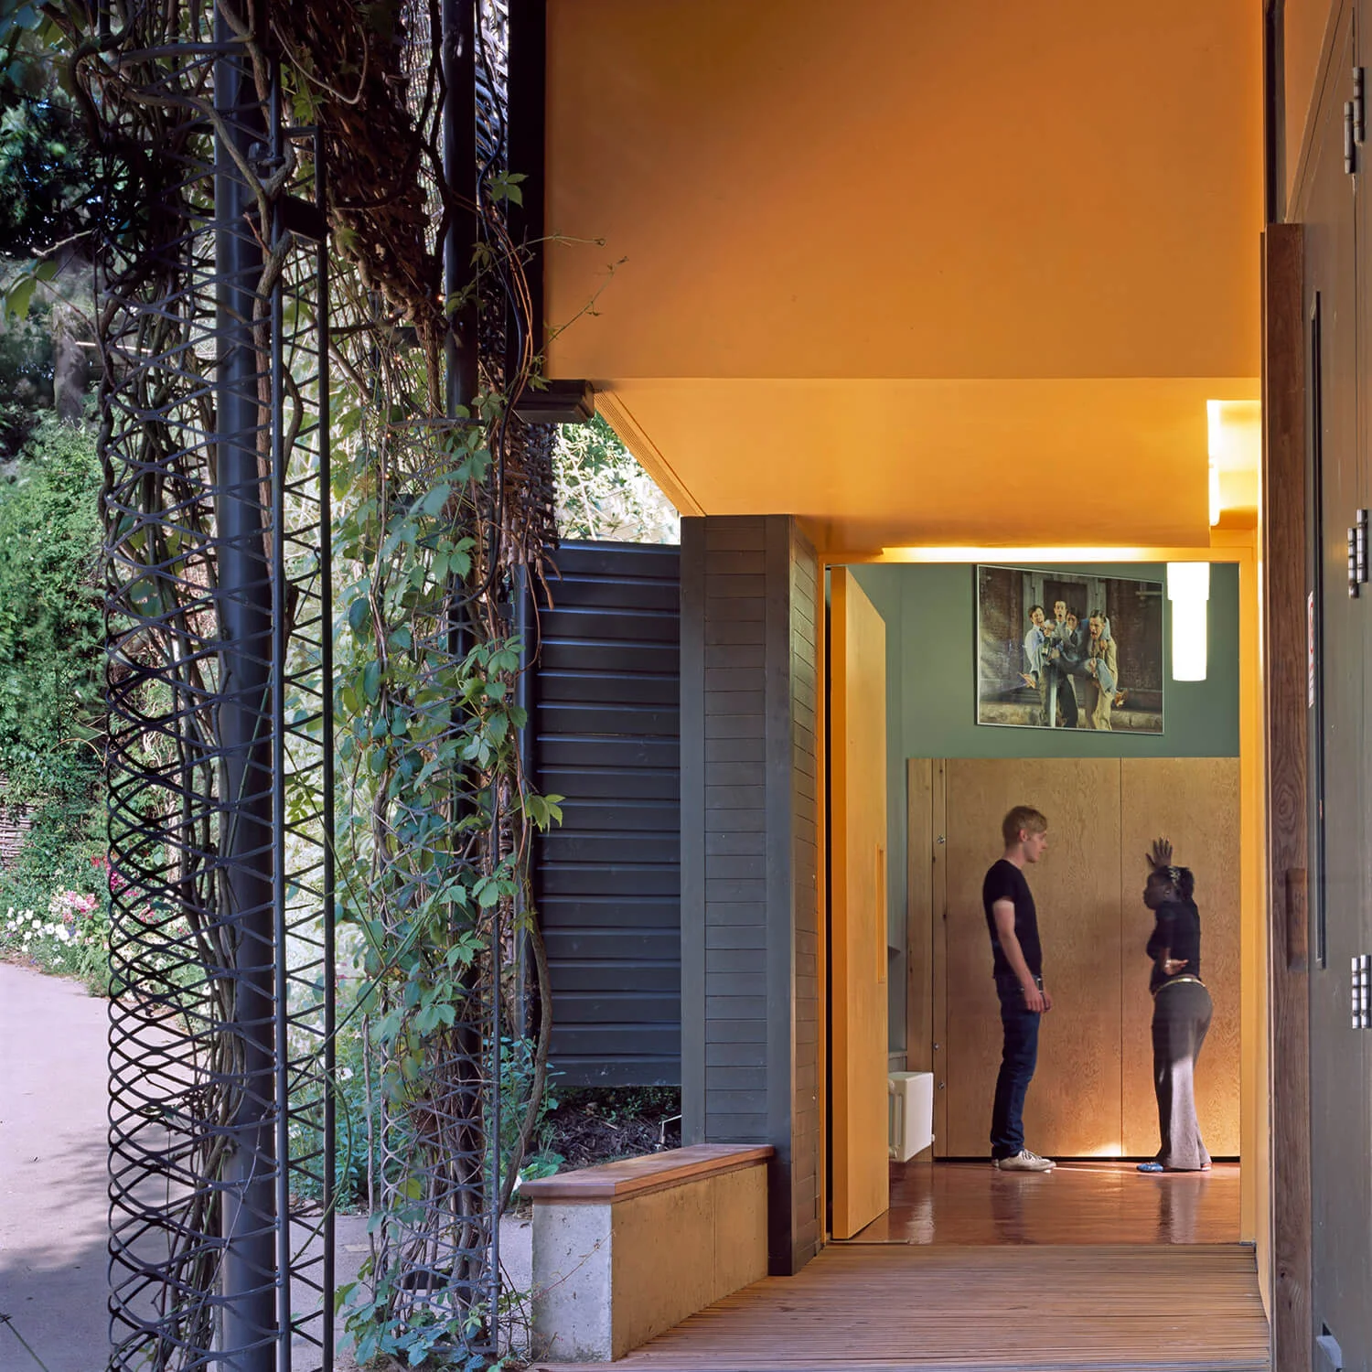
Hidden amongst the trees in Regent’s Park, the Open Air Theatre is a much loved London institution where stories are told as the sun sets on summer evenings. The New Shakespeare Company required several new facilities including a bar & rehearsal area to support an existing studio space and new toilets for the amphitheatre. The new facilities are conceived as an extension of the romantic landscape of the theatre, magical grottos entered through holes in the existing hedges. Simple materials like softwood, plywood and resin, assembled in a carefully controlled way, are made luminous by hidden lighting, lifting the activities out of the realm of the purely prosaic.
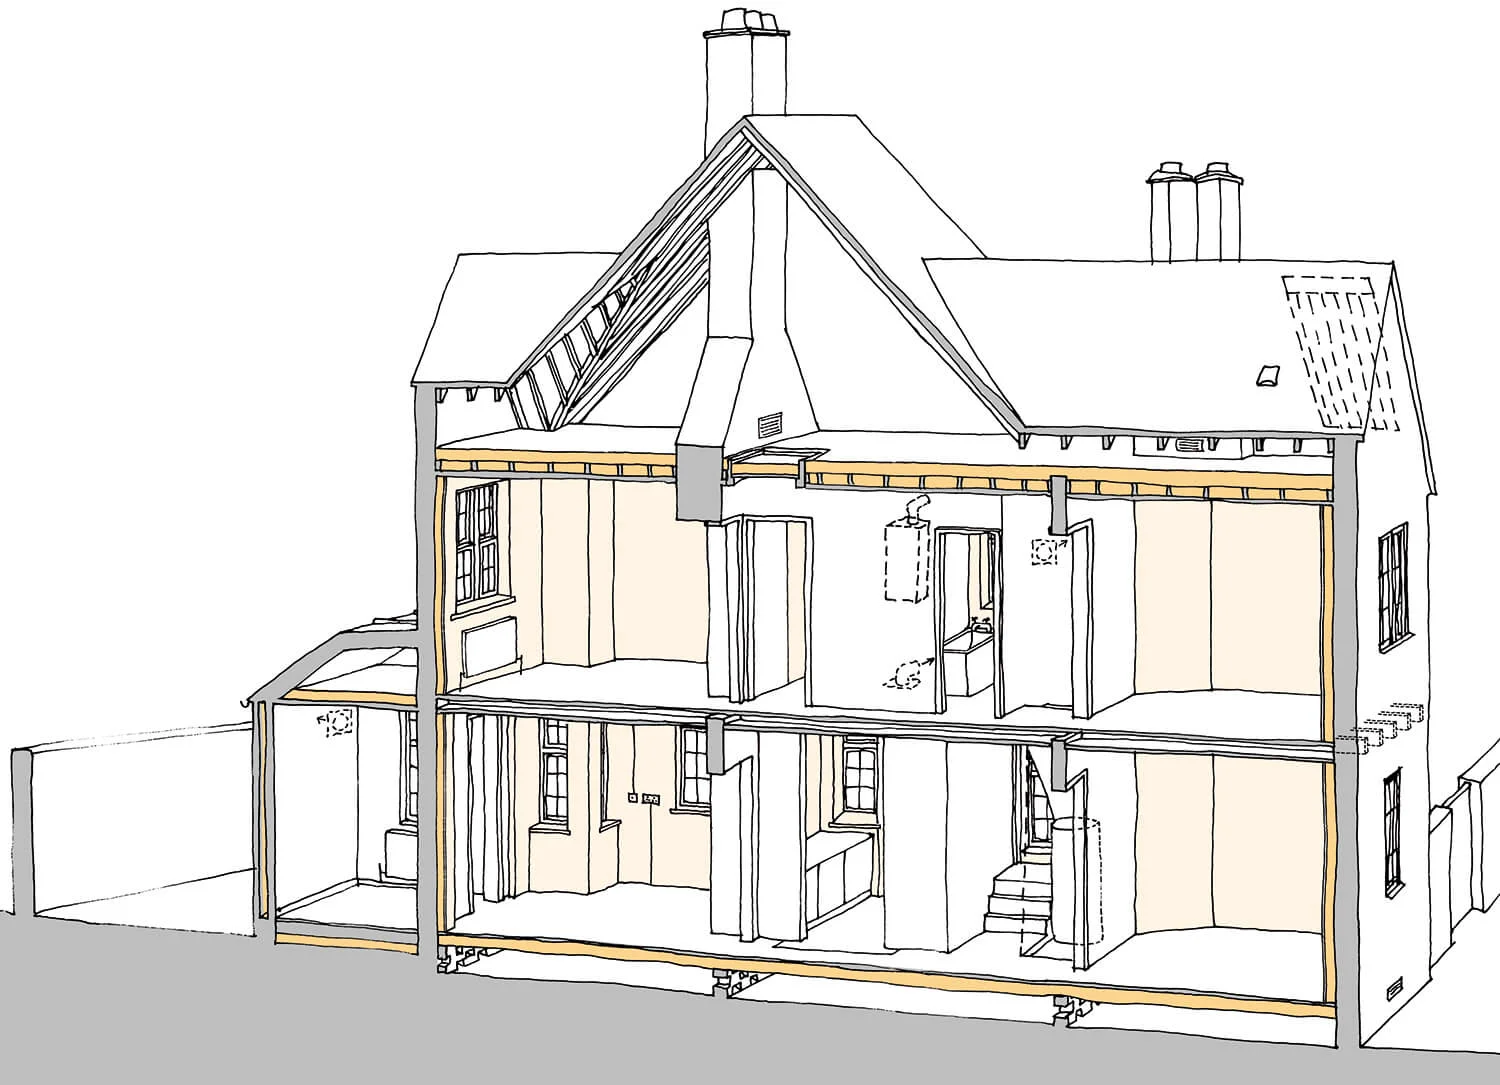
Built in 1820, this grade II listed Georgian town house in Bloomsbury had been used for many years as offices. Our brief was to turn it back into a beautiful family home with the added ambitious target of pushing its energy efficiency towards Passivhaus Enerphit standard.