Barn Conversions near milverton



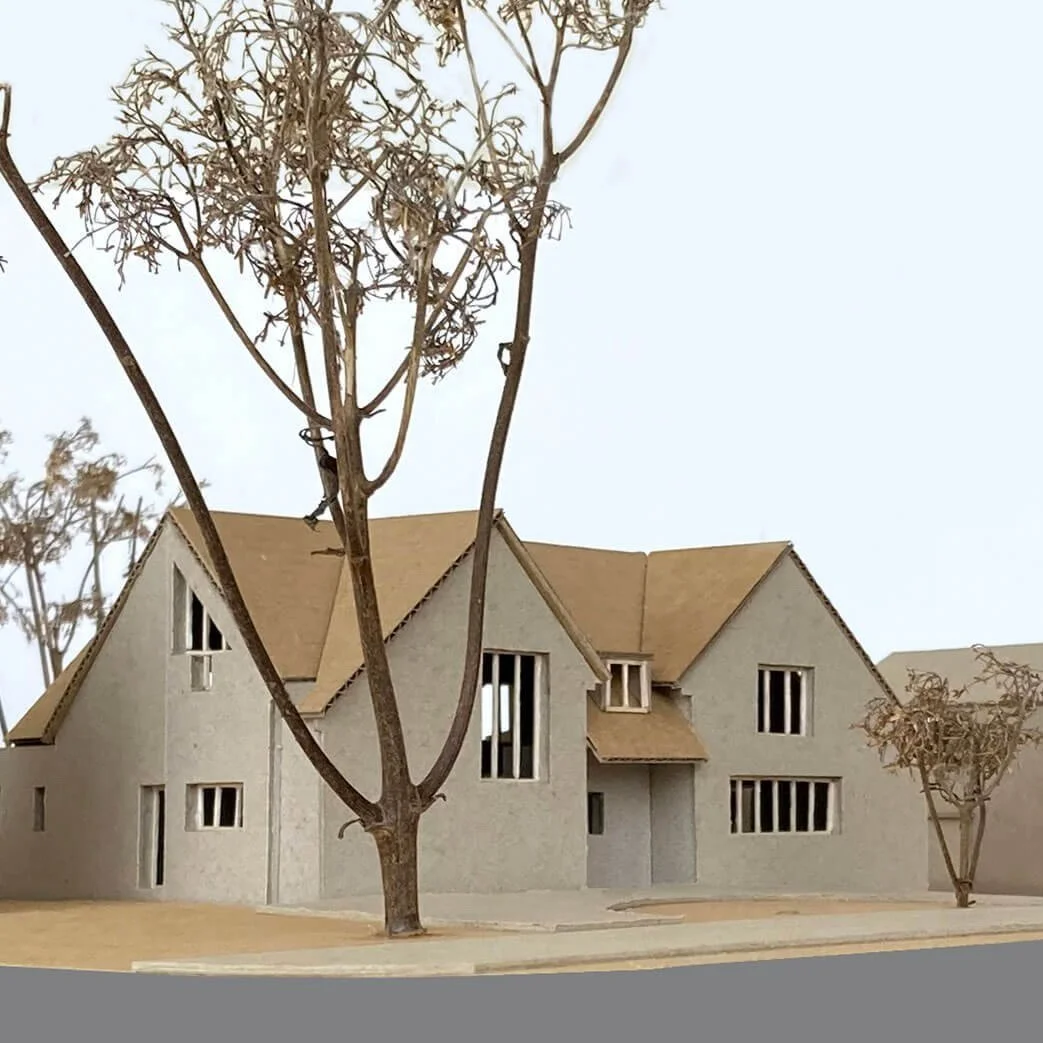
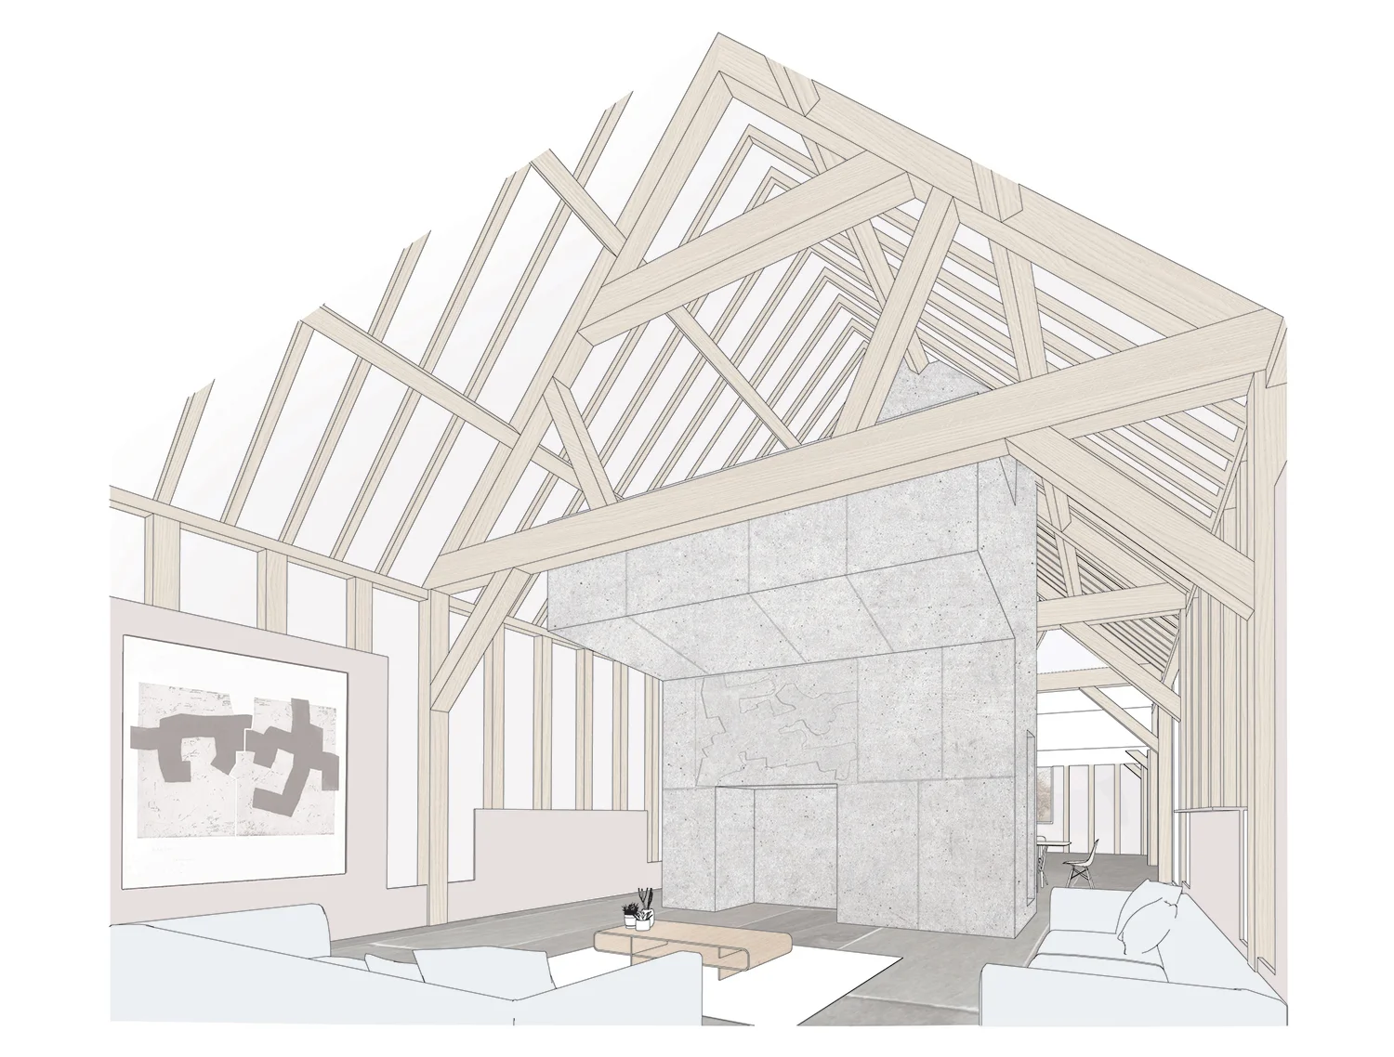

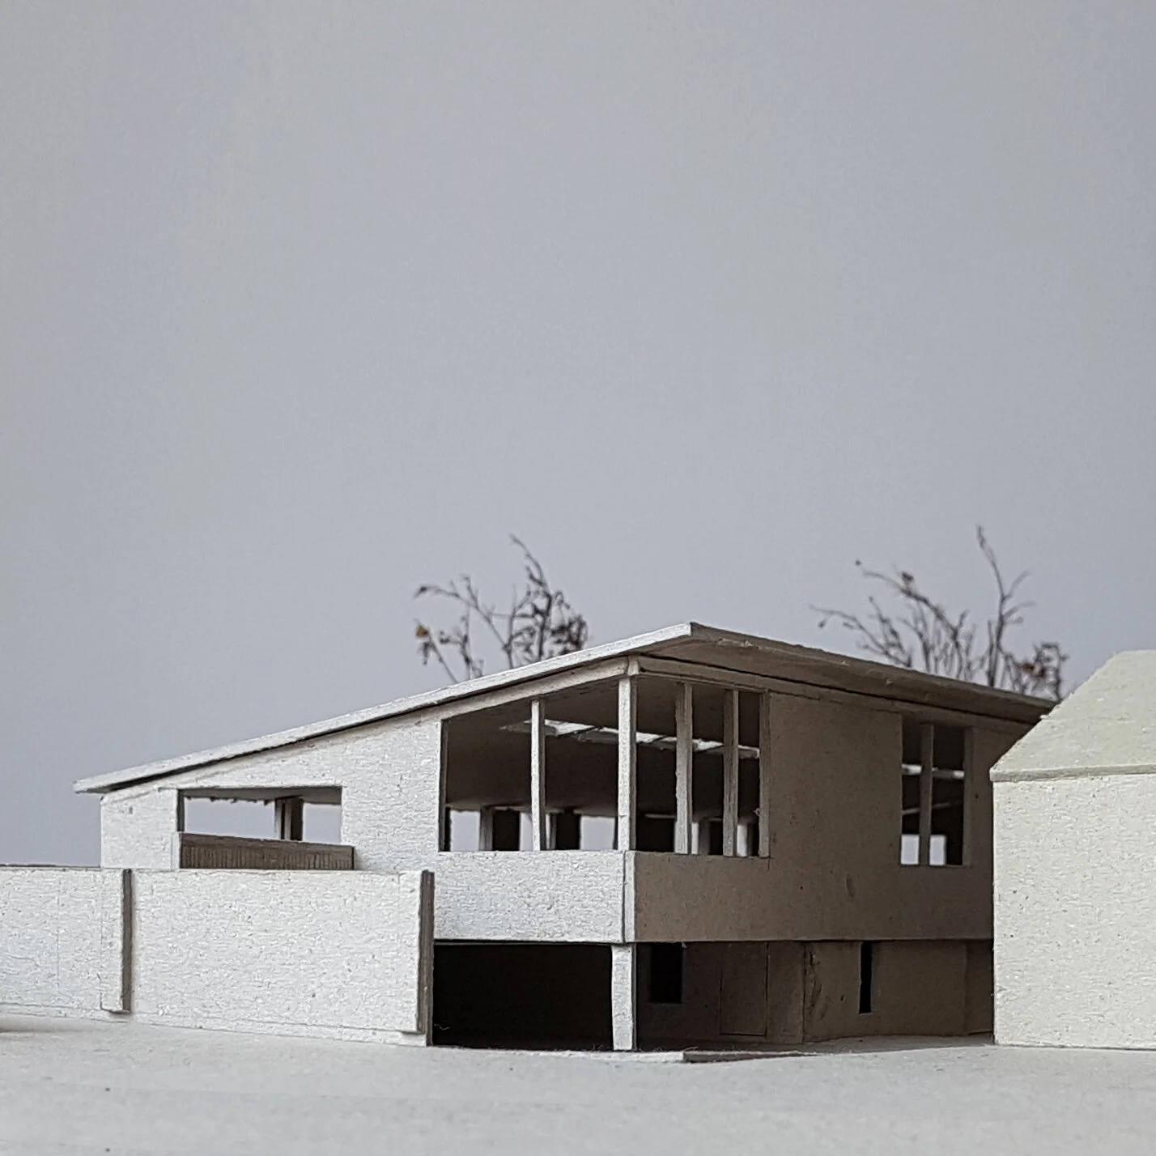
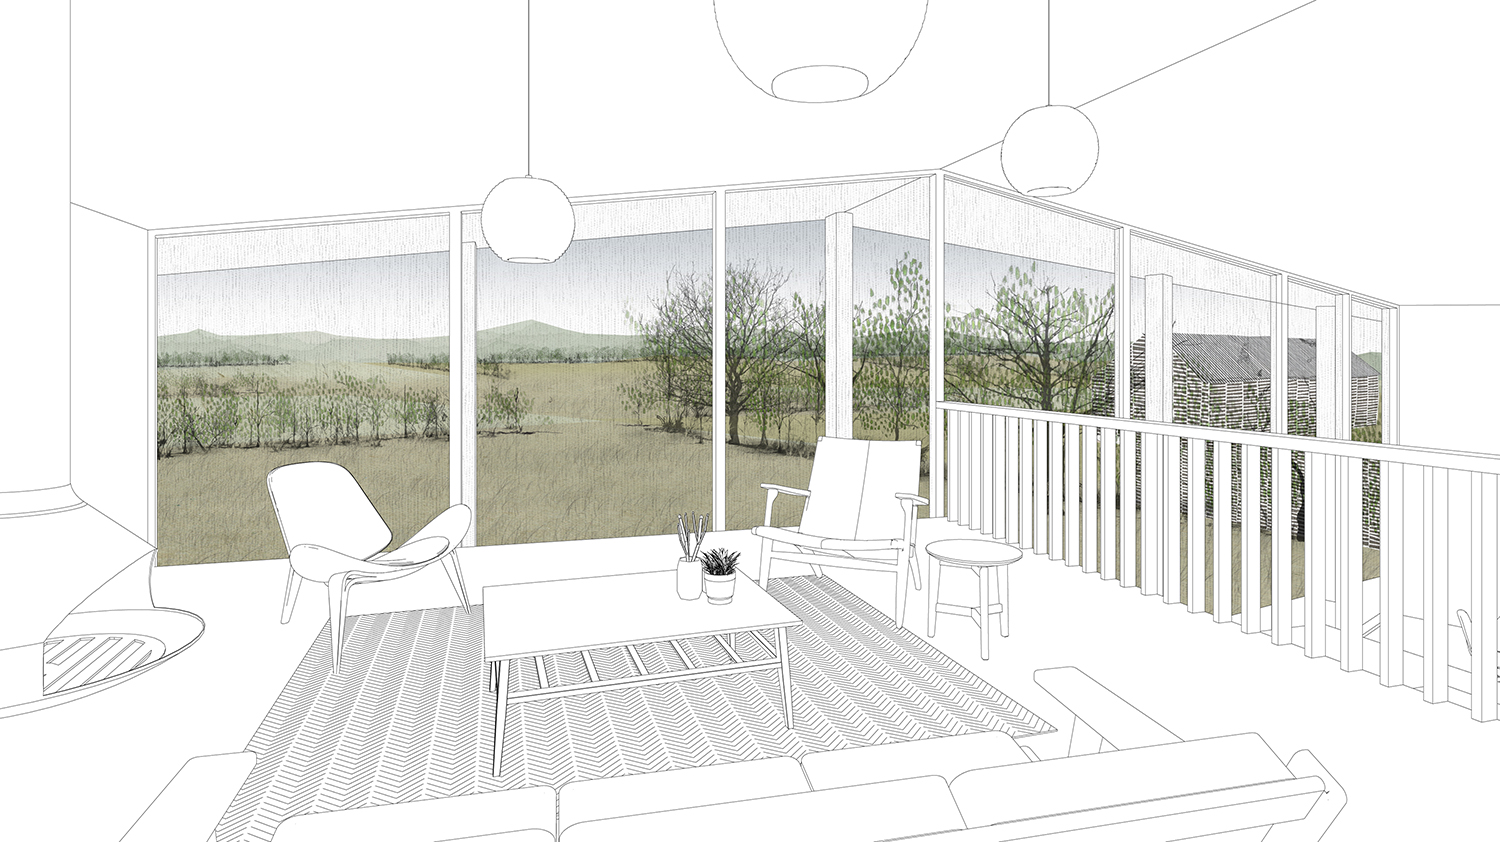
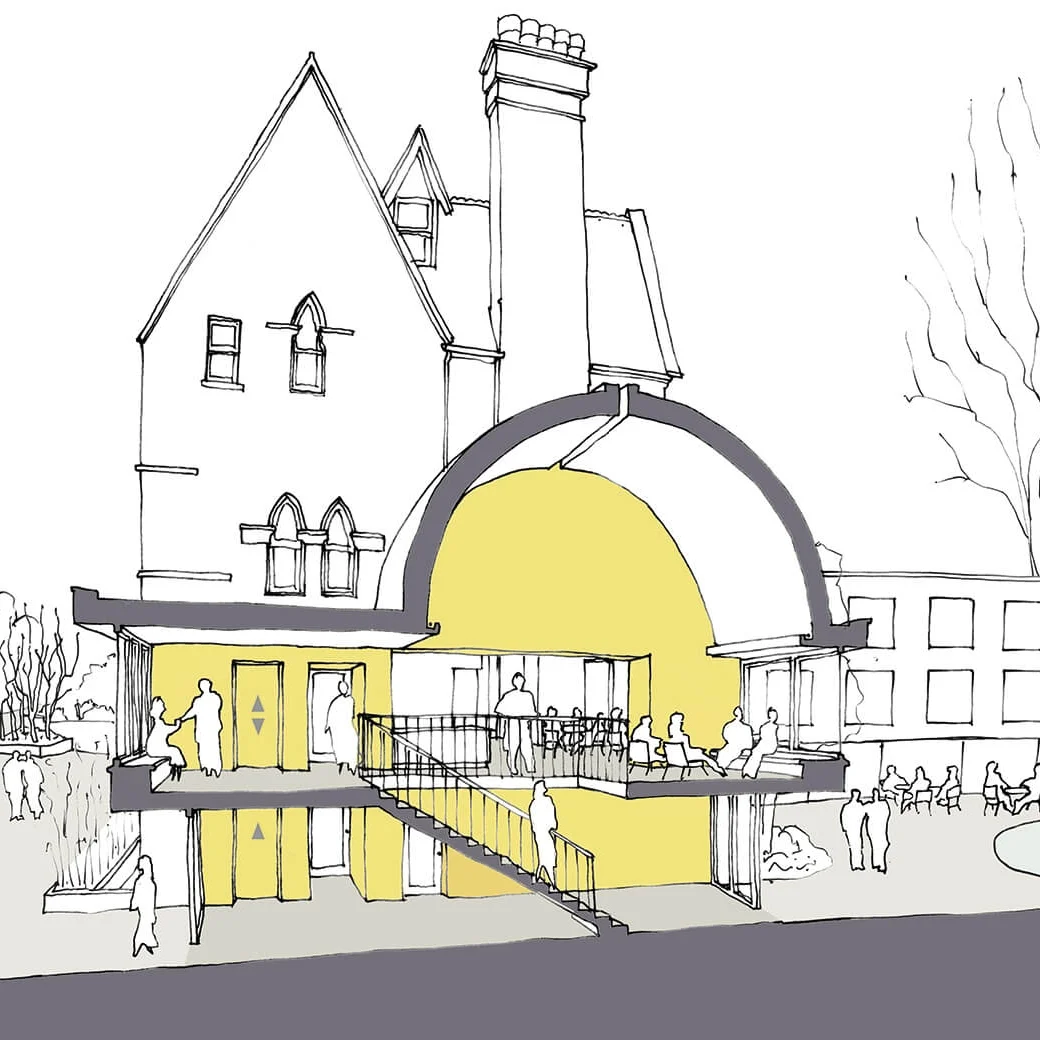
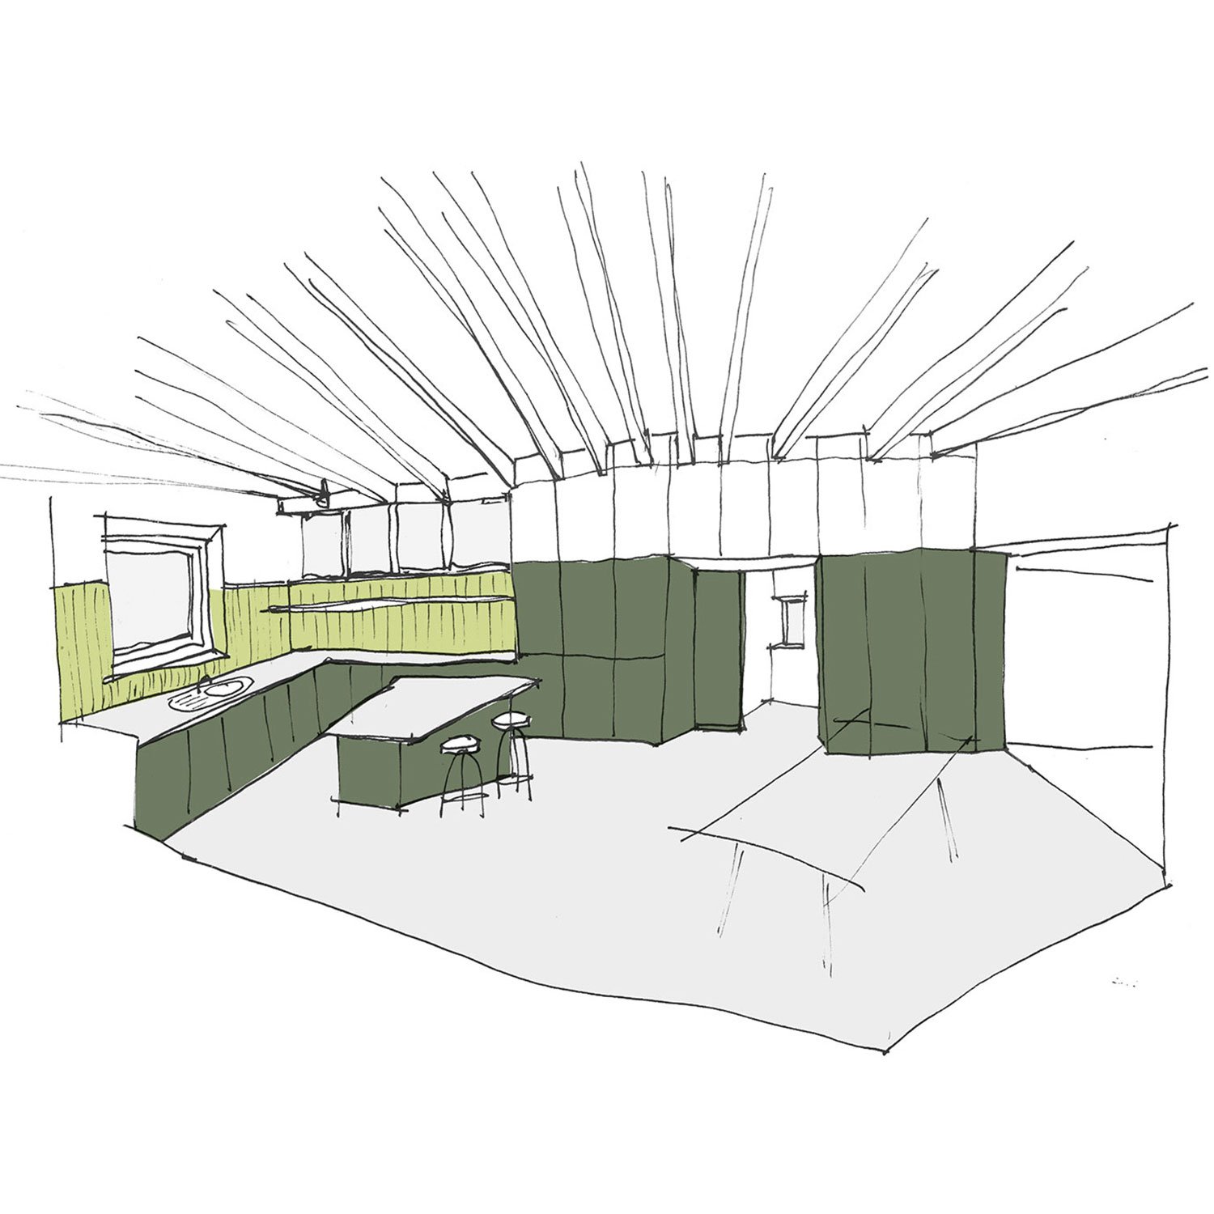
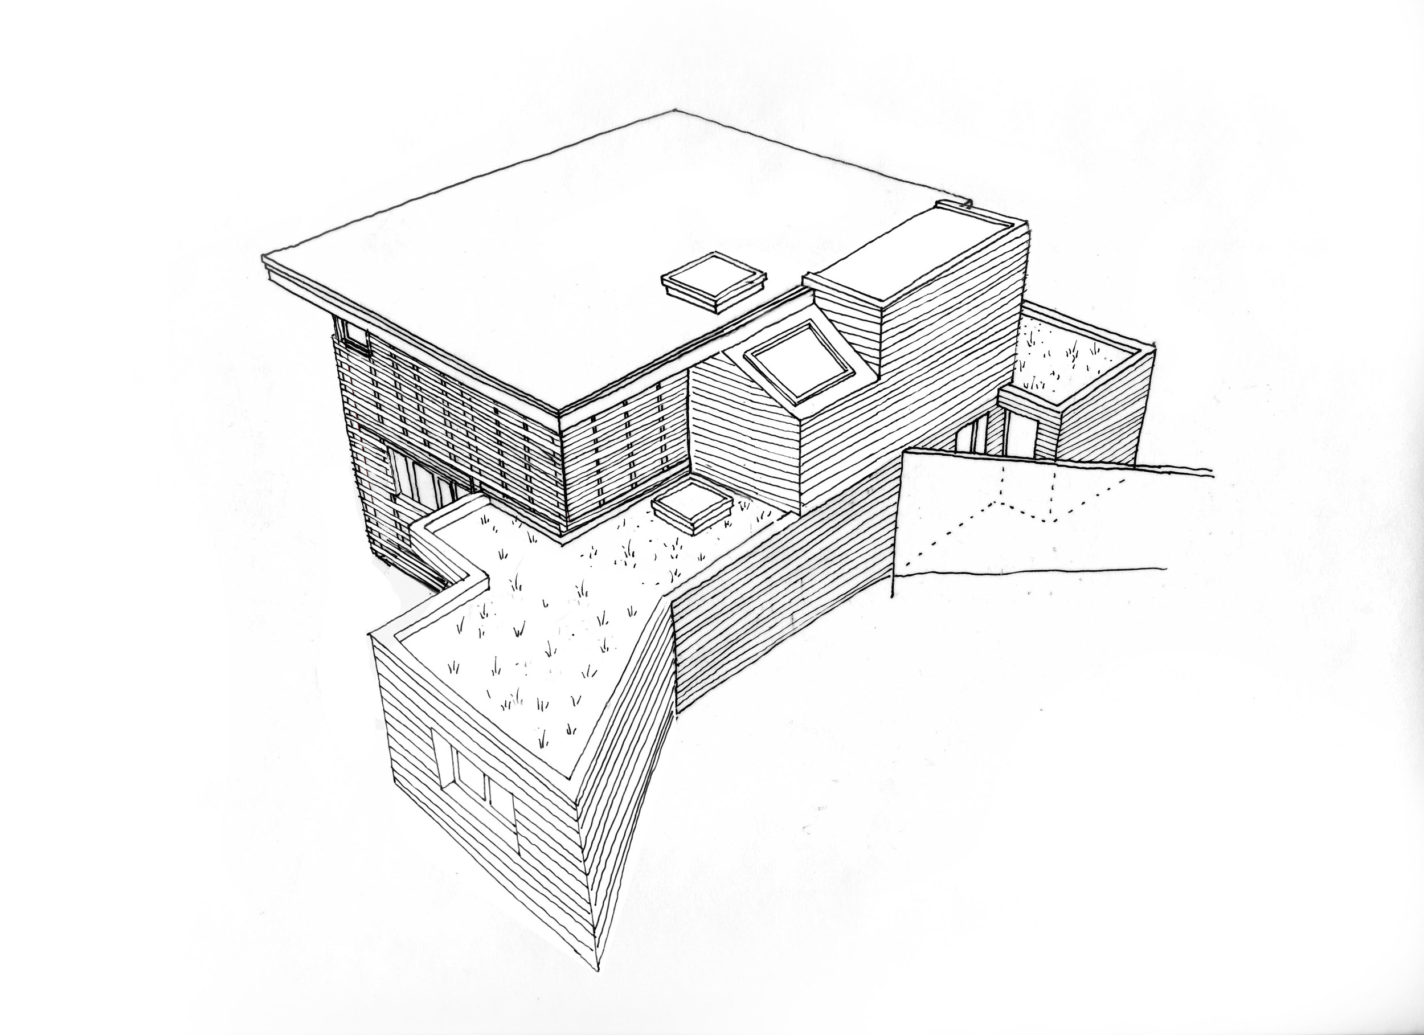
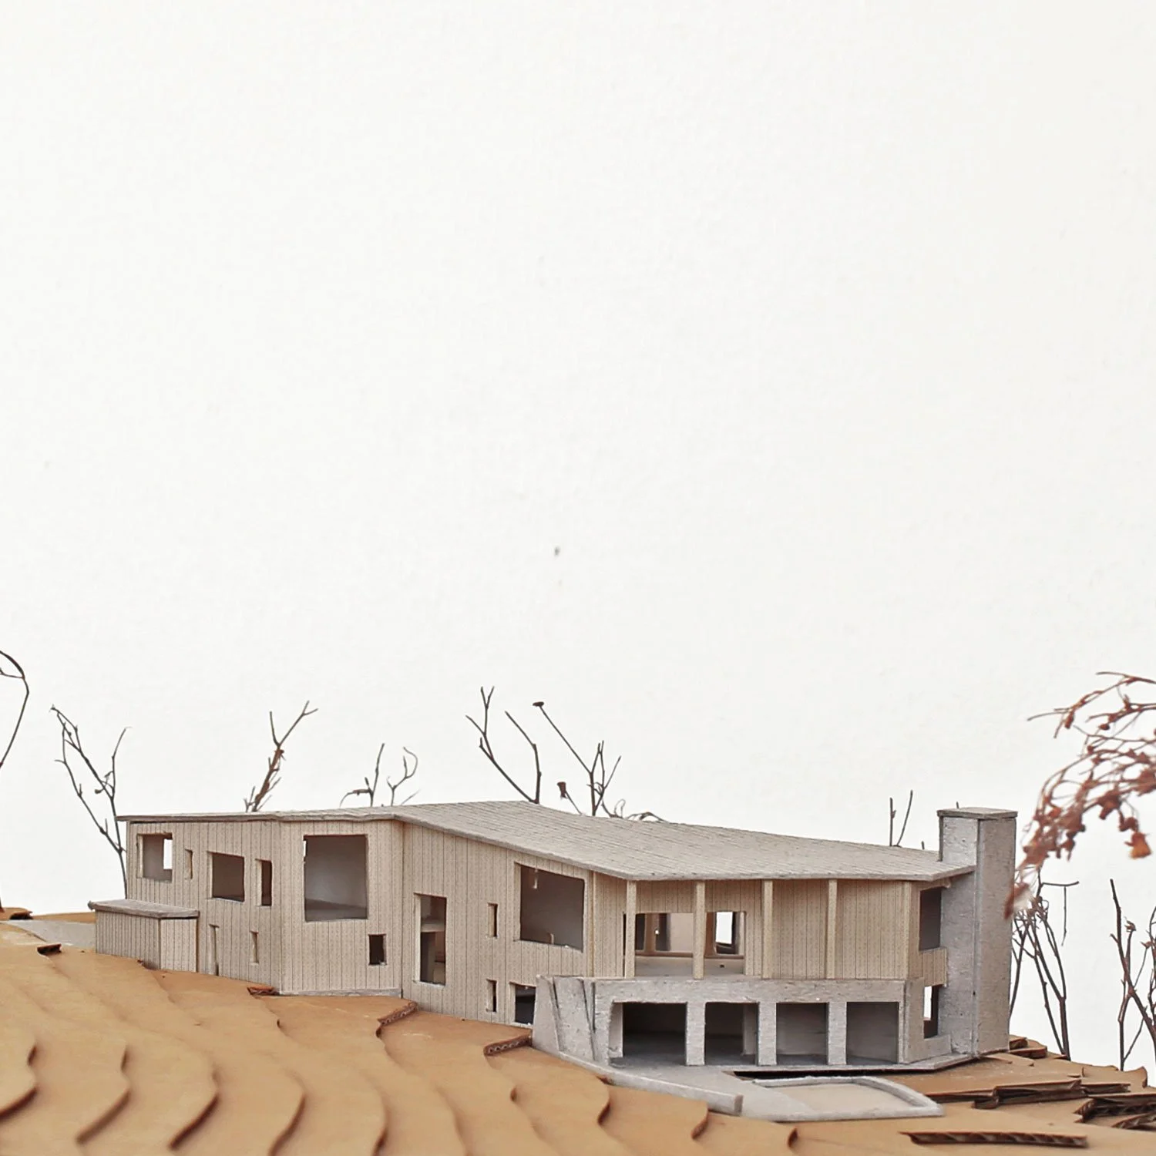
We have been asked to make proposals for how this Somerset farmyard could be redeveloped for residential use. The triangular site is currently home to an eclectic mix of agricultural structures, each with their own distinct character. Prior approval has been granted by Taunton Deane Borough Council for conversion of three of the buildings to residential use under Permitted Development Class Q.




Our proposal aims to improve on the permitted development scheme with a more refined layout that makes the most of the site's landscape qualities and the view north to the Quantocks. The individual houses have been designed to embrace the character of the original buildings, an open-ended stone barn, a Dutch barn, a Nissen hut and a pole barn.
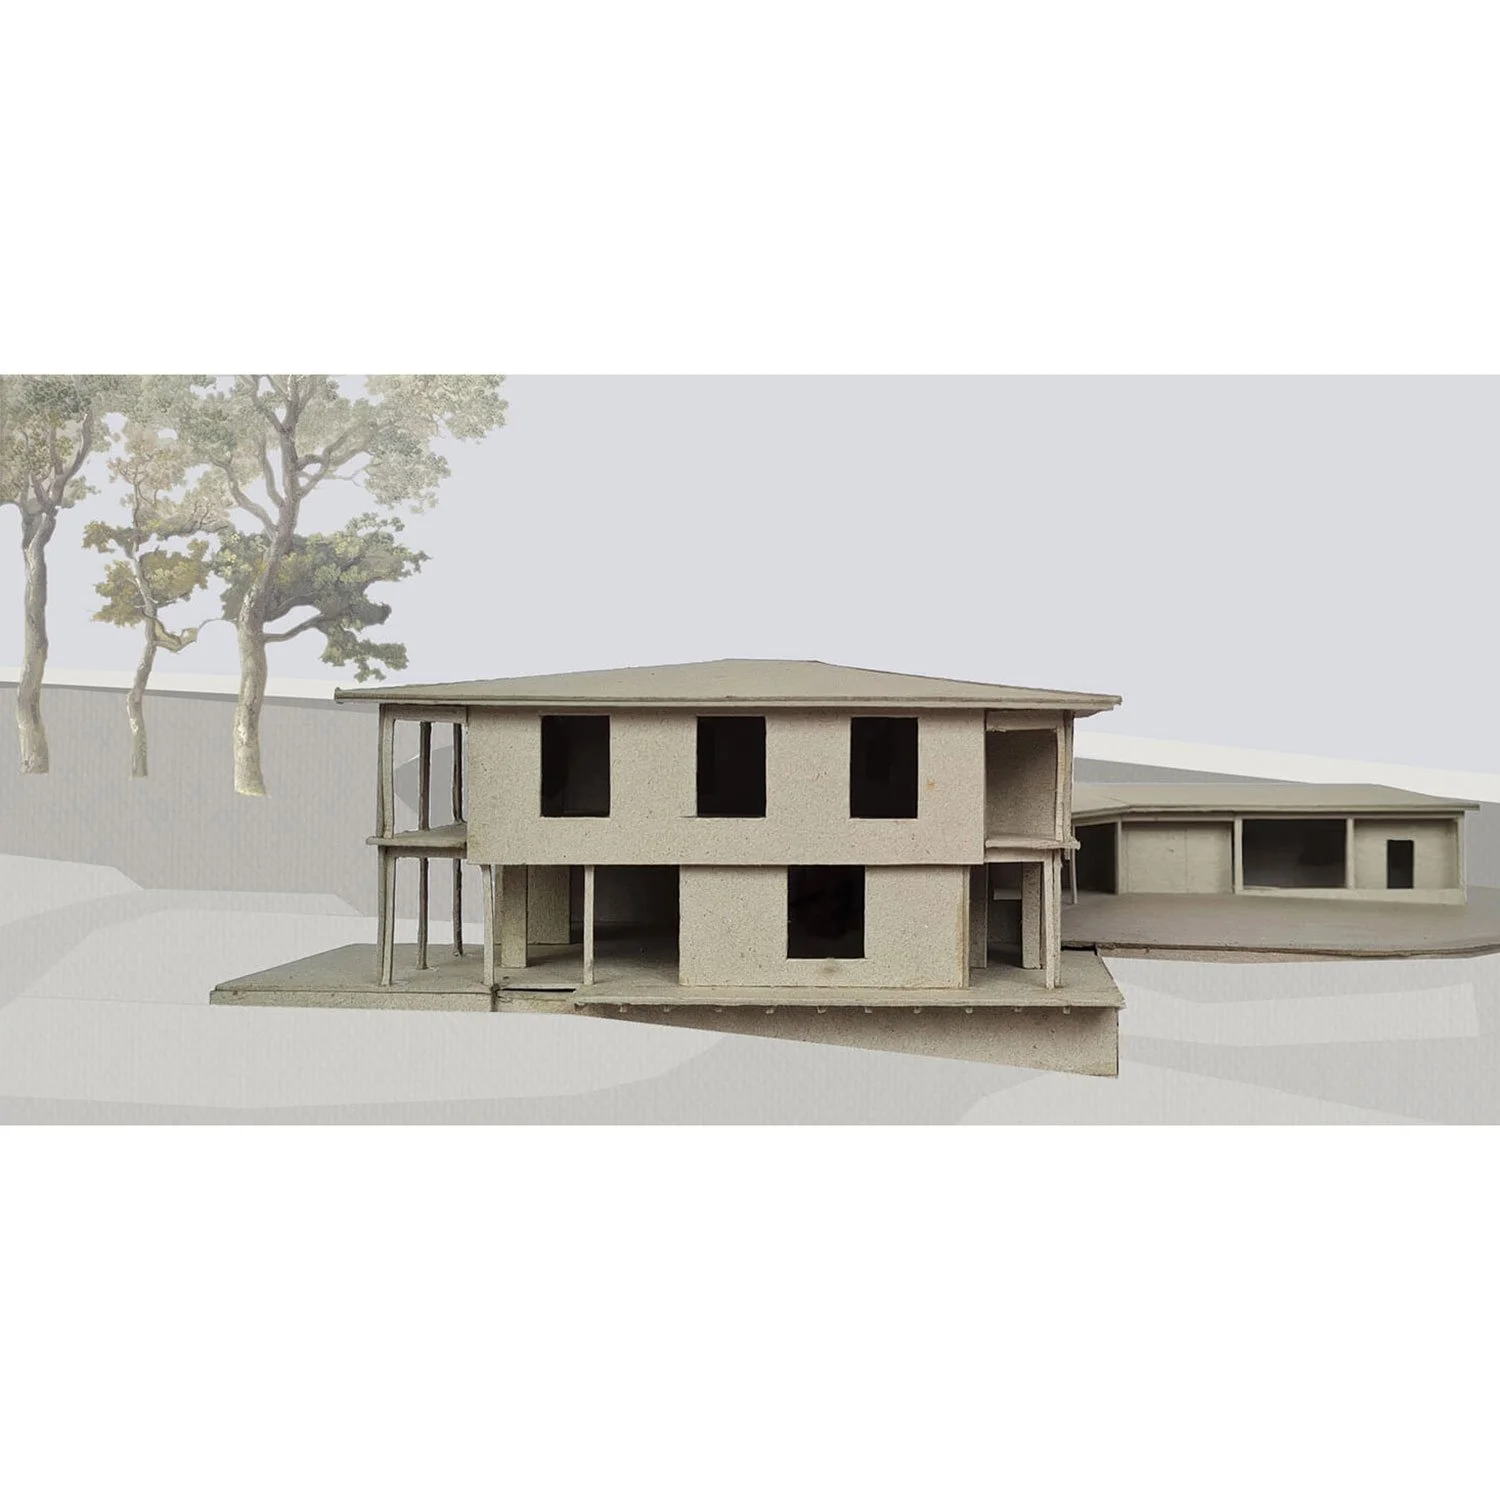
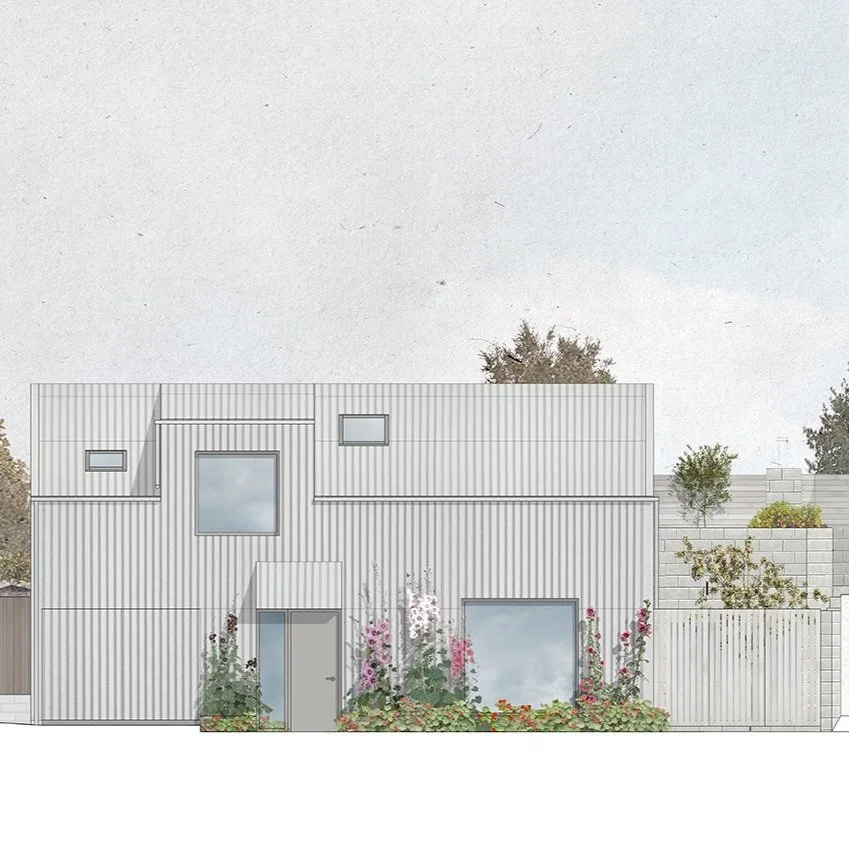
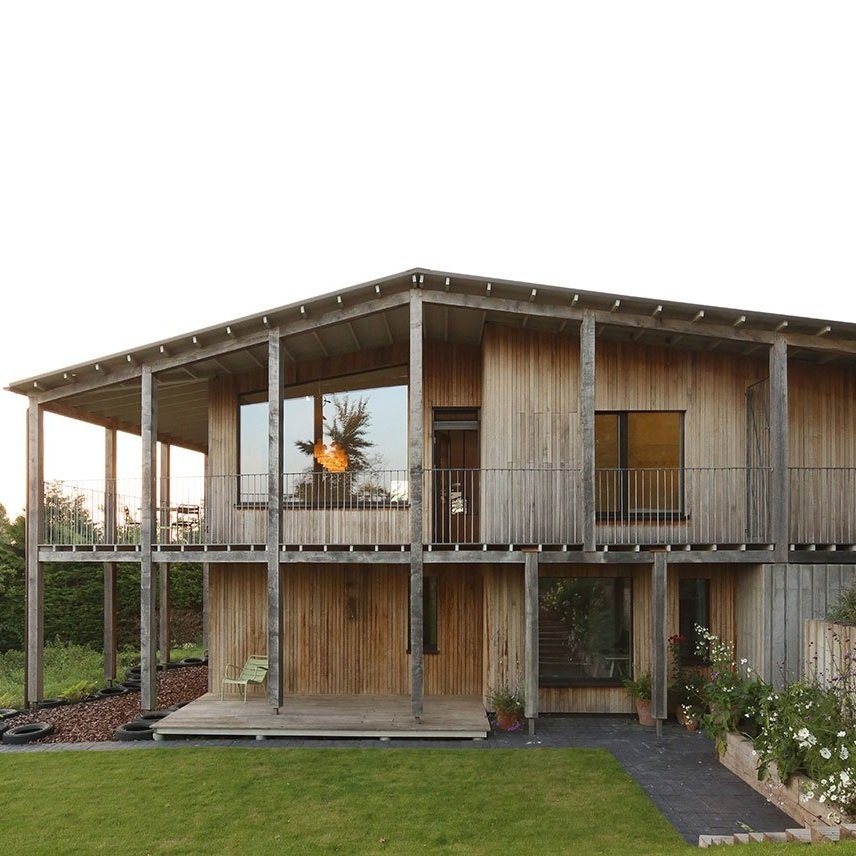
A new low-energy, low-carbon house on a secluded plot on the edge of a Somerset village for a young family.
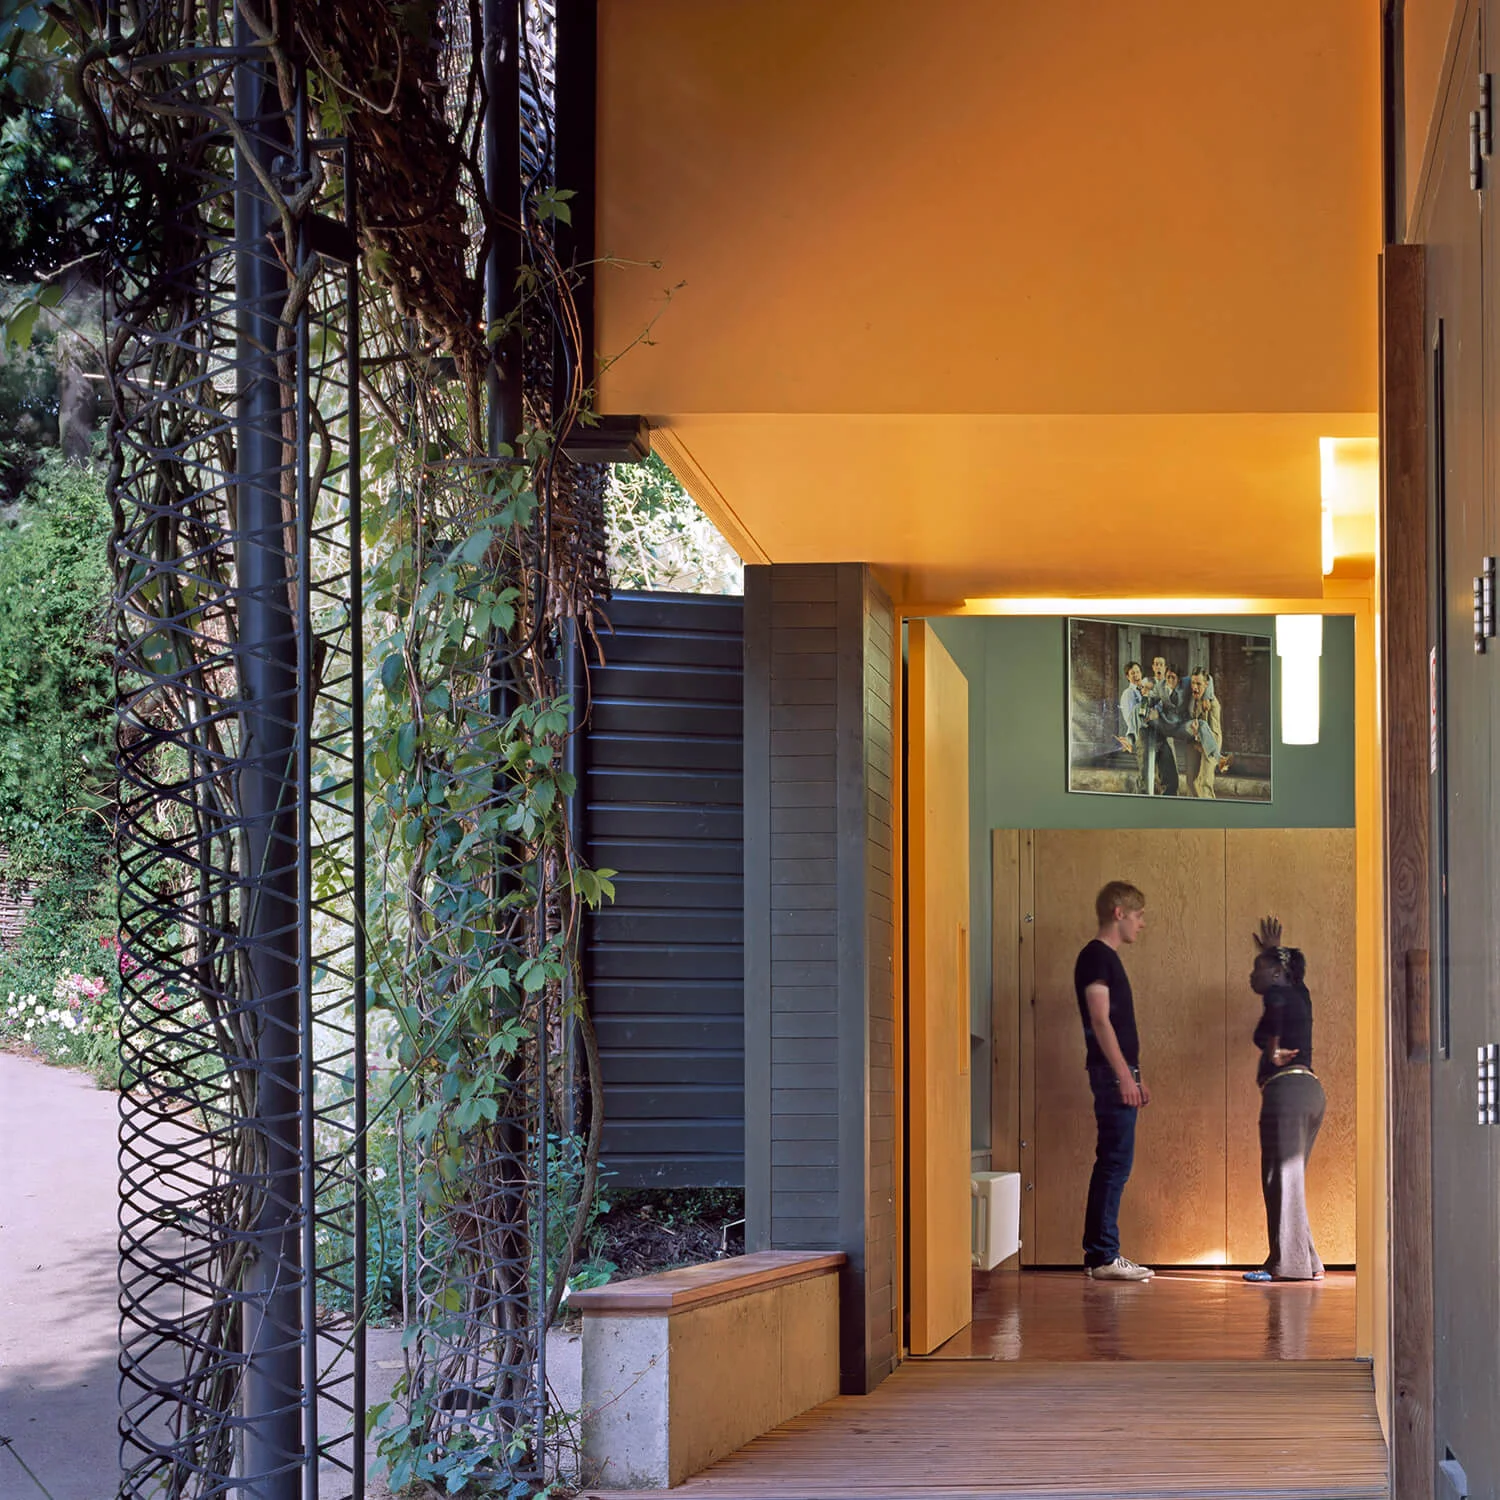
Hidden amongst the trees in Regent’s Park, the Open Air Theatre is a much loved London institution where stories are told as the sun sets on summer evenings. The New Shakespeare Company required several new facilities including a bar & rehearsal area to support an existing studio space and new toilets for the amphitheatre. The new facilities are conceived as an extension of the romantic landscape of the theatre, magical grottos entered through holes in the existing hedges. Simple materials like softwood, plywood and resin, assembled in a carefully controlled way, are made luminous by hidden lighting, lifting the activities out of the realm of the purely prosaic.
Built in 1820, this grade II listed Georgian town house in Bloomsbury had been used for many years as offices. Our brief was to turn it back into a beautiful family home with the added ambitious target of pushing its energy efficiency towards Passivhaus Enerphit standard.