ROMFORD, ESSEX






Our client was in the process of building a ‘Huf’ house for his family on a large plot in Essex. He asked us to provide a landscape design that would integrate the new house with the garden and which would include a swimming pool. After an intensive process trying out different options on site and considering the way the family would actually use the garden it was decided to build an indoor pool with an entertainment area away from the house to catch the sun throughout the day. As well as an 11 x 5m pool, the 220m2 building houses a gym, changing room and steam room.


The Poolhouse has a simple form with a roof that matches the pitch of the Huf house. It is completely glazed on the garden side with exposed steel columns and big sliding doors that open the pool up to the garden. A continuous low window at water level on the opposite side allows views out in all directions so that the green of the lush vegetation seems to flow right through the building. The Poolhouse is a pavilion sitting close to the ground to minimise its presence, a stealth version of the white house that stands above it at the end of the garden.
built Projects
more projects


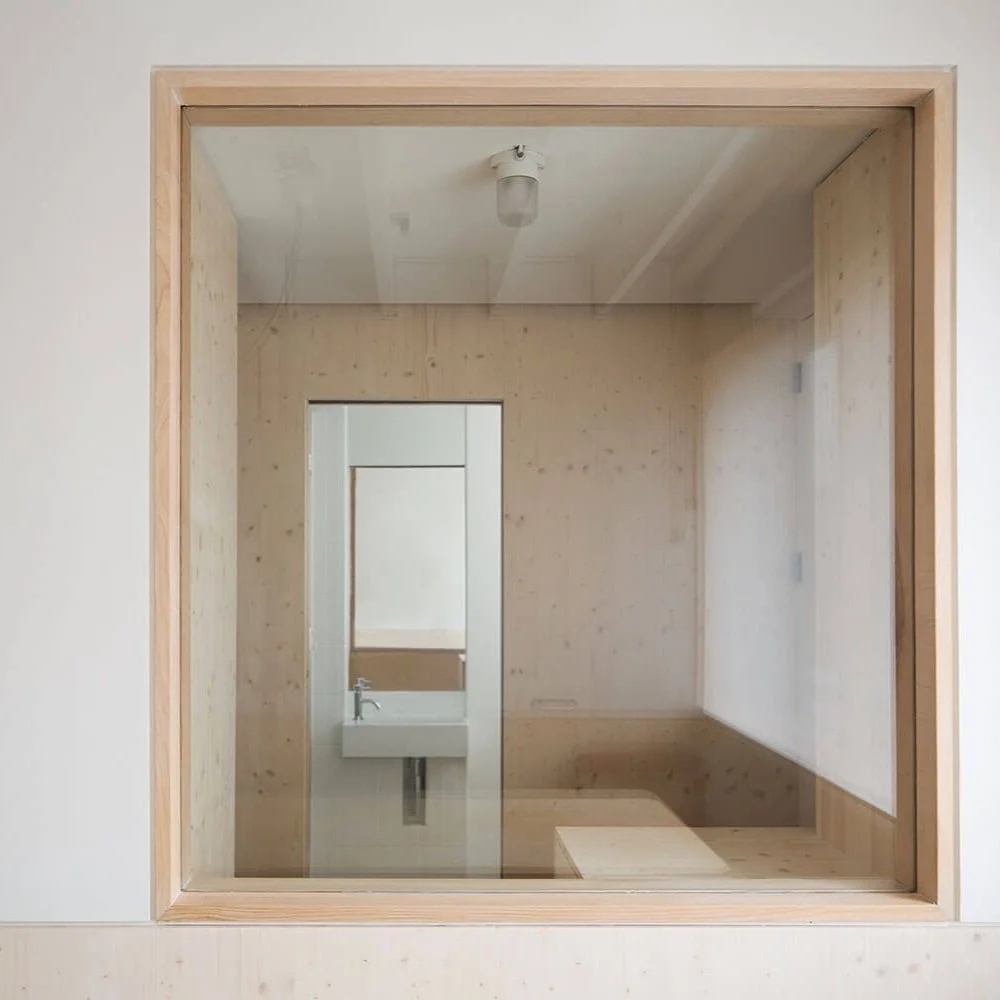
Hidden amongst the trees in Regent’s Park, the Open Air Theatre is a much loved London institution where stories are told as the sun sets on summer evenings. The New Shakespeare Company required several new facilities including a bar / rehearsal area to support an existing studio space and new toilets for the amphitheatre. The new facilities are conceived as an extension of the romantic landscape of the theatre, magical grottos entered through holes in the existing hedges. Simple materials like softwood, plywood and resin, assembled in a carefully controlled way, are made luminous by hidden lighting, lifting the activities out of the realm of the purely prosaic.
Regent’s Park, London
Completed: 2008
Client: New Shakespeare Company
Construction cost: £540,000
Structural Engineer: Price & Myers
Landscape Consultant: Colvin & Moggridge
Photography: Kilian O’Sullivan
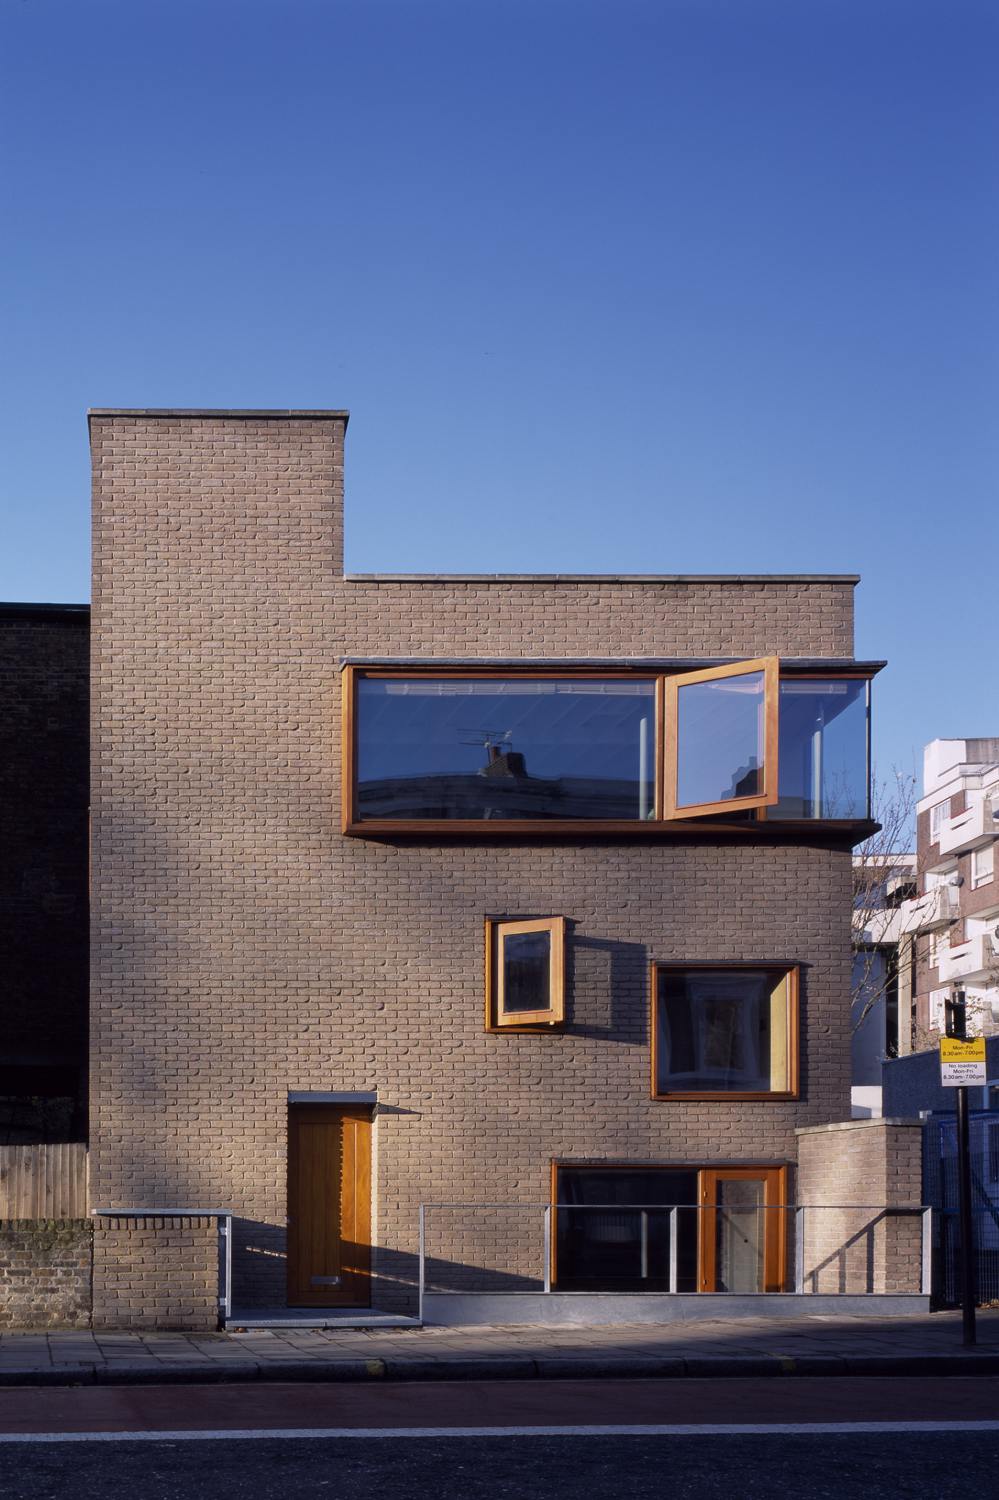
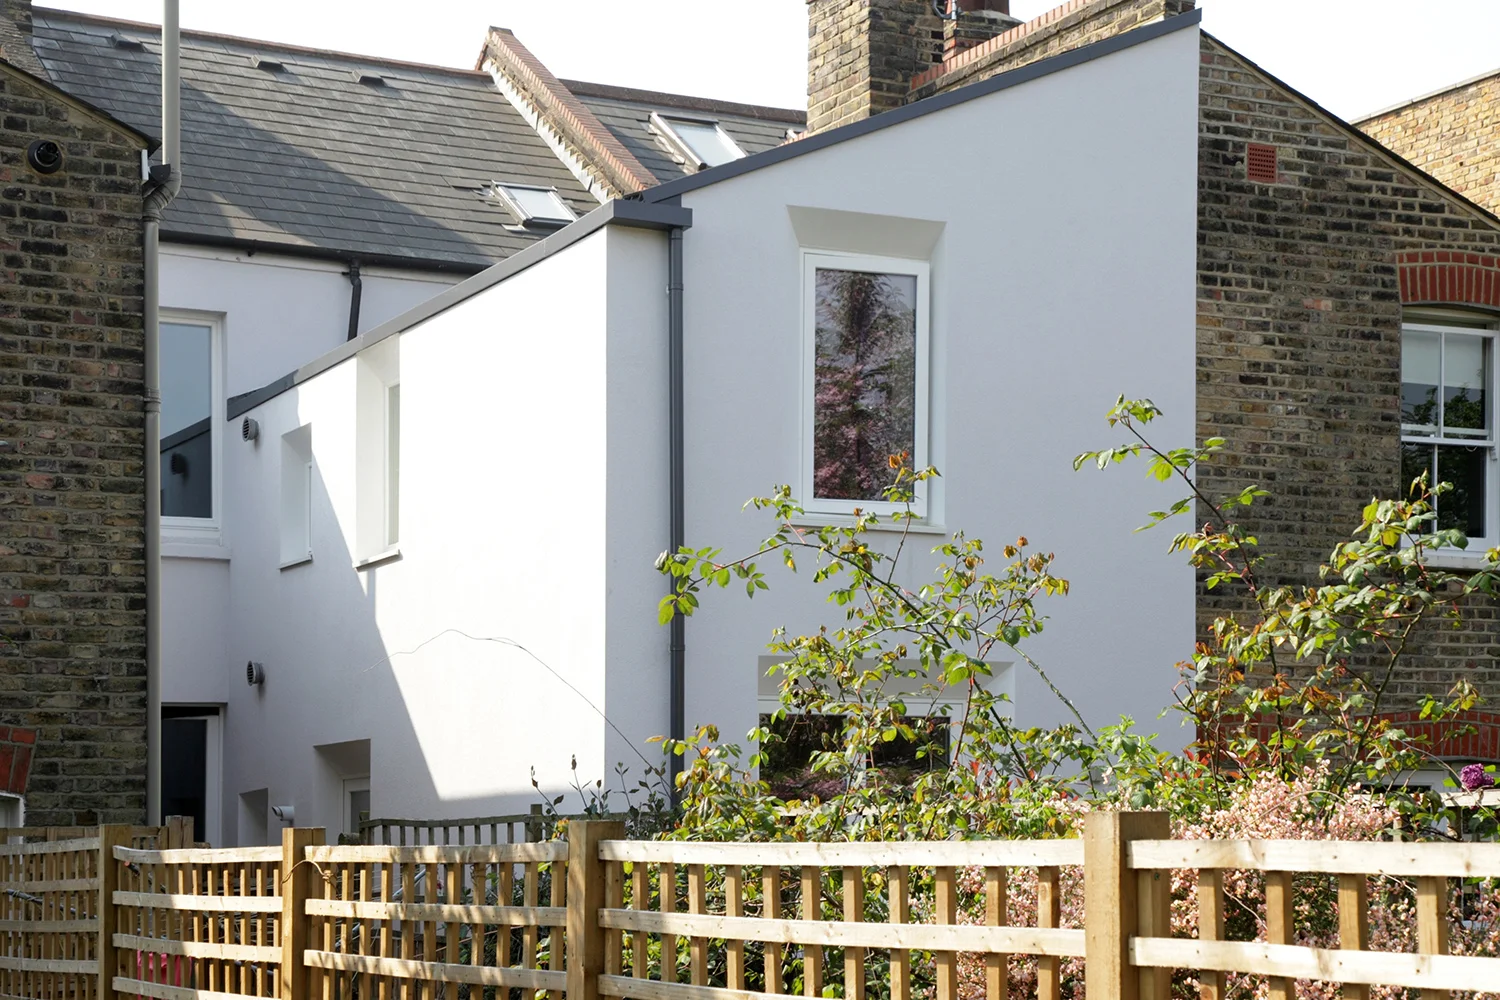
A complete refurbishment, retrofit and extension to a 1960s terraced house in Sydenham, South London.

Projects
more projects
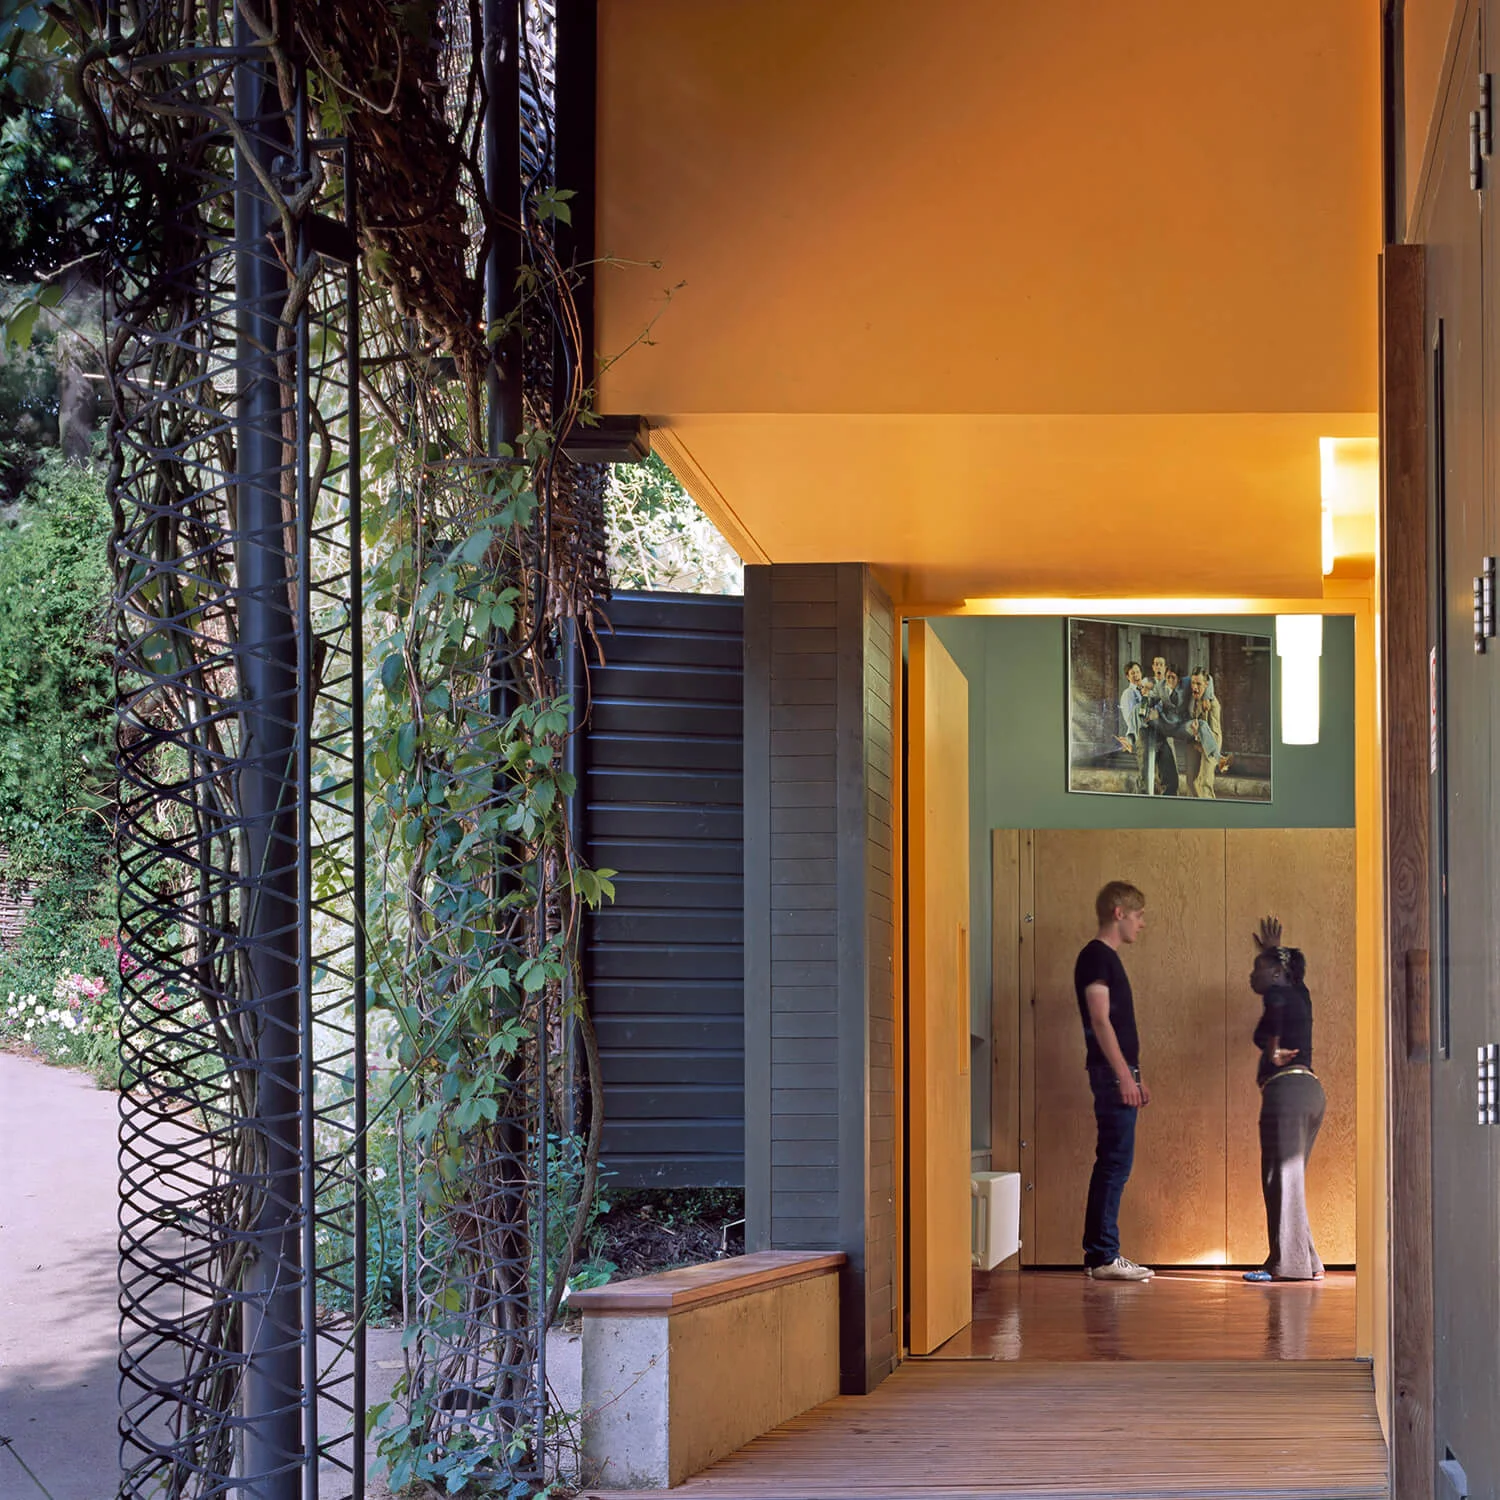
Hidden amongst the trees in Regent’s Park, the Open Air Theatre is a much loved London institution where stories are told as the sun sets on summer evenings. The New Shakespeare Company required several new facilities including a bar & rehearsal area to support an existing studio space and new toilets for the amphitheatre. The new facilities are conceived as an extension of the romantic landscape of the theatre, magical grottos entered through holes in the existing hedges. Simple materials like softwood, plywood and resin, assembled in a carefully controlled way, are made luminous by hidden lighting, lifting the activities out of the realm of the purely prosaic.


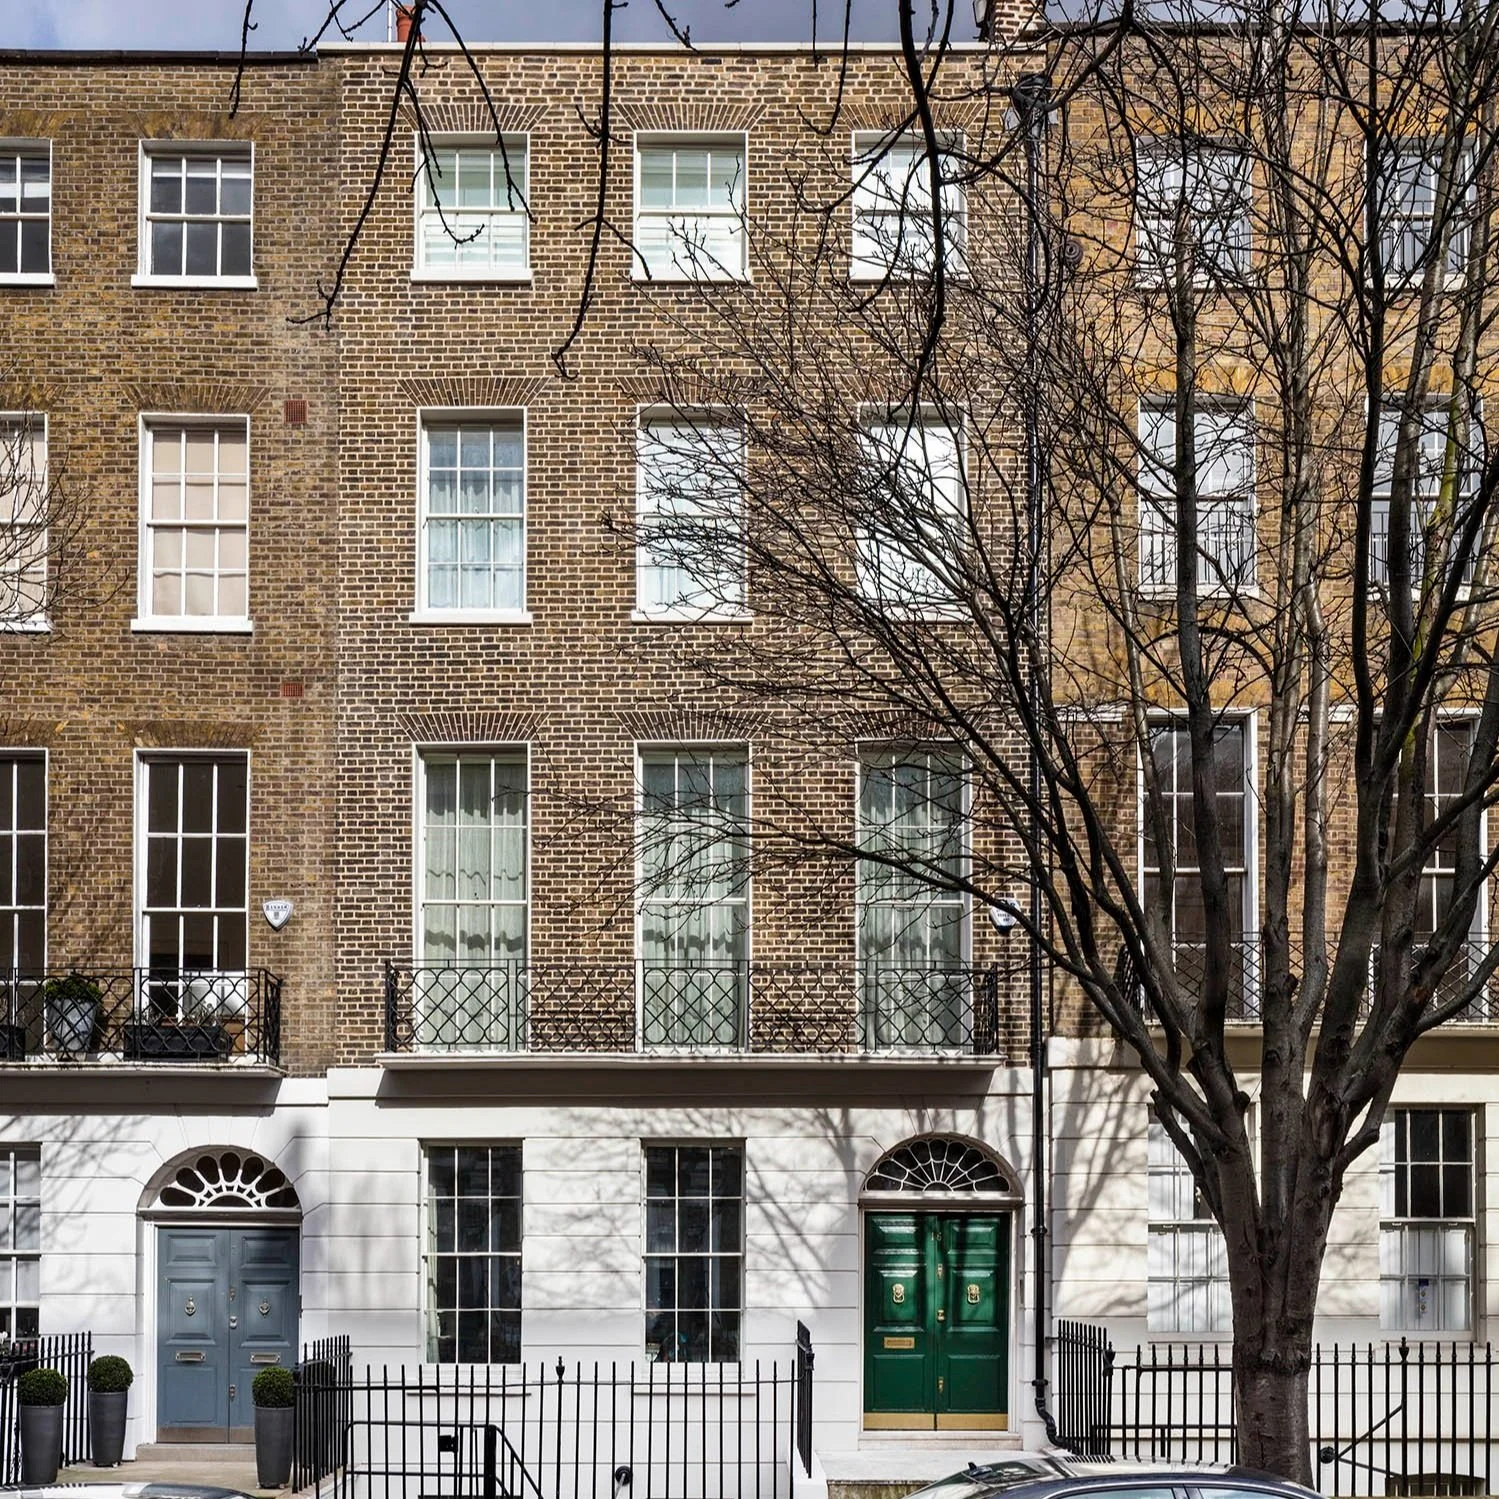
Built in 1820, this grade II listed Georgian town house in Bloomsbury had been used for many years as offices. Our brief was to turn it back into a beautiful family home with the added ambitious target of pushing its energy efficiency towards Passivhaus Enerphit standard.