HOLLAND PARK, LONDON

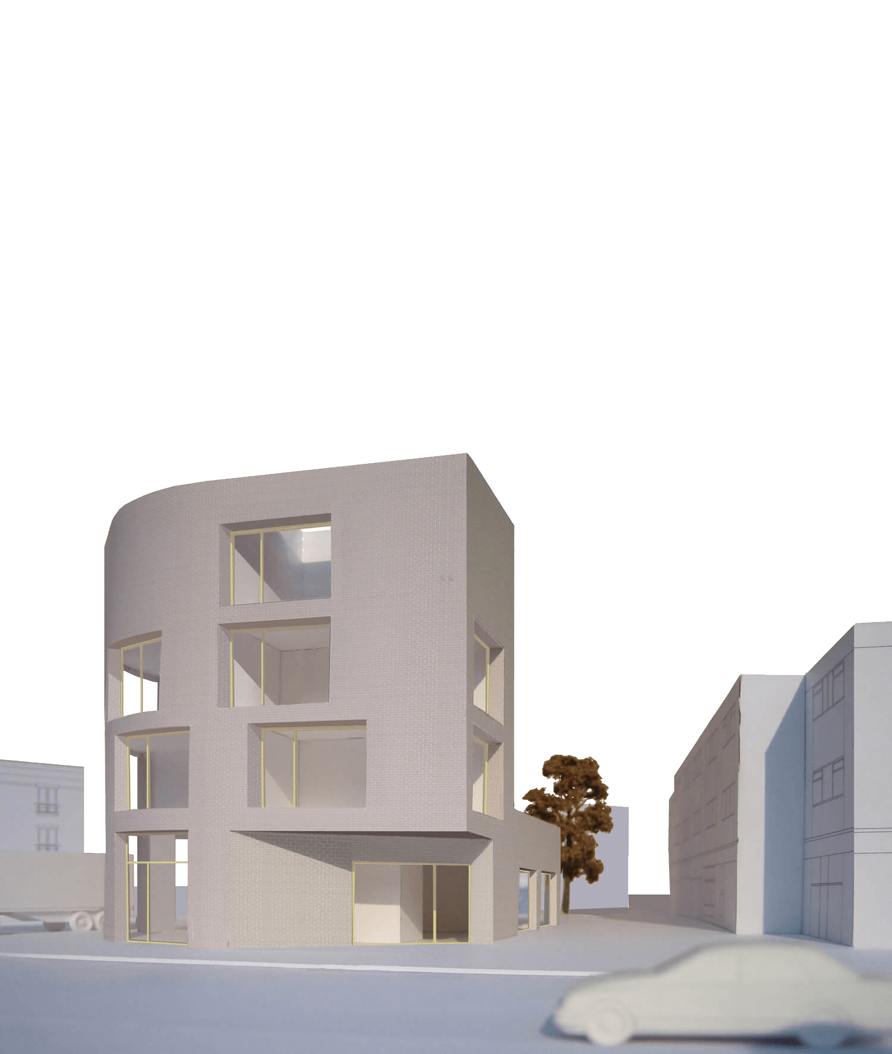







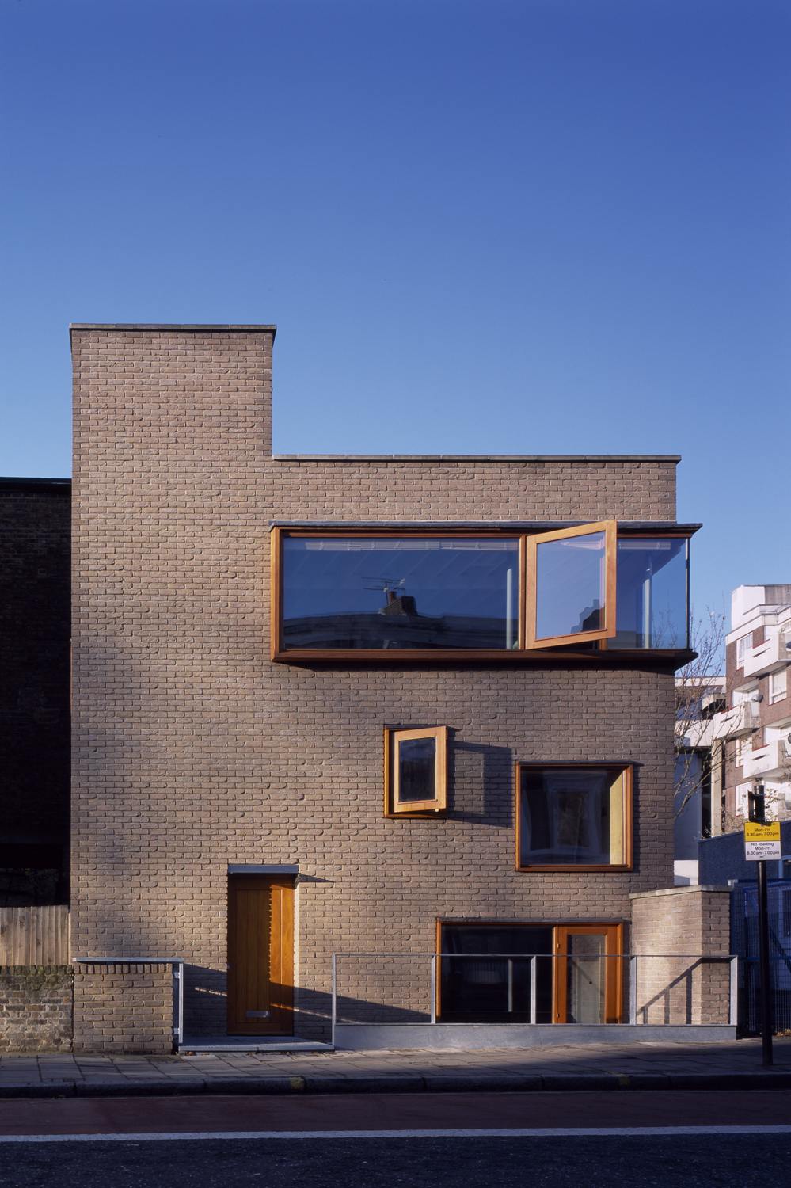
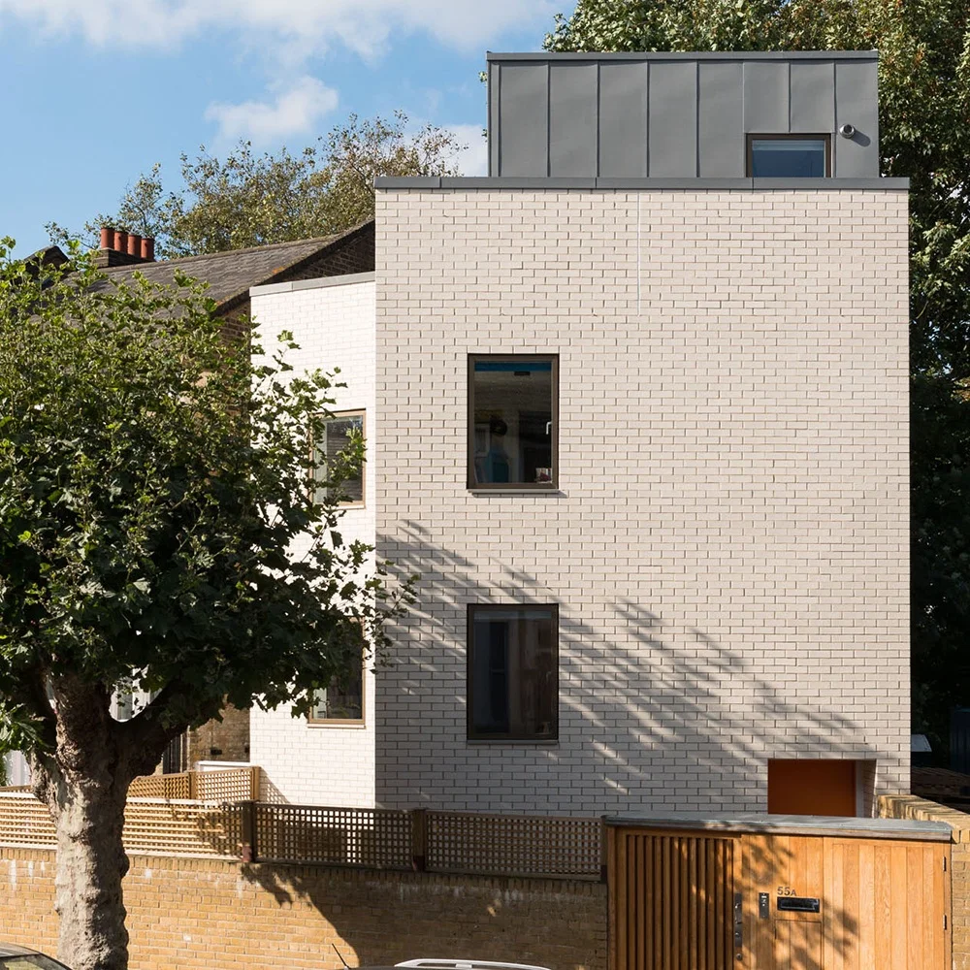
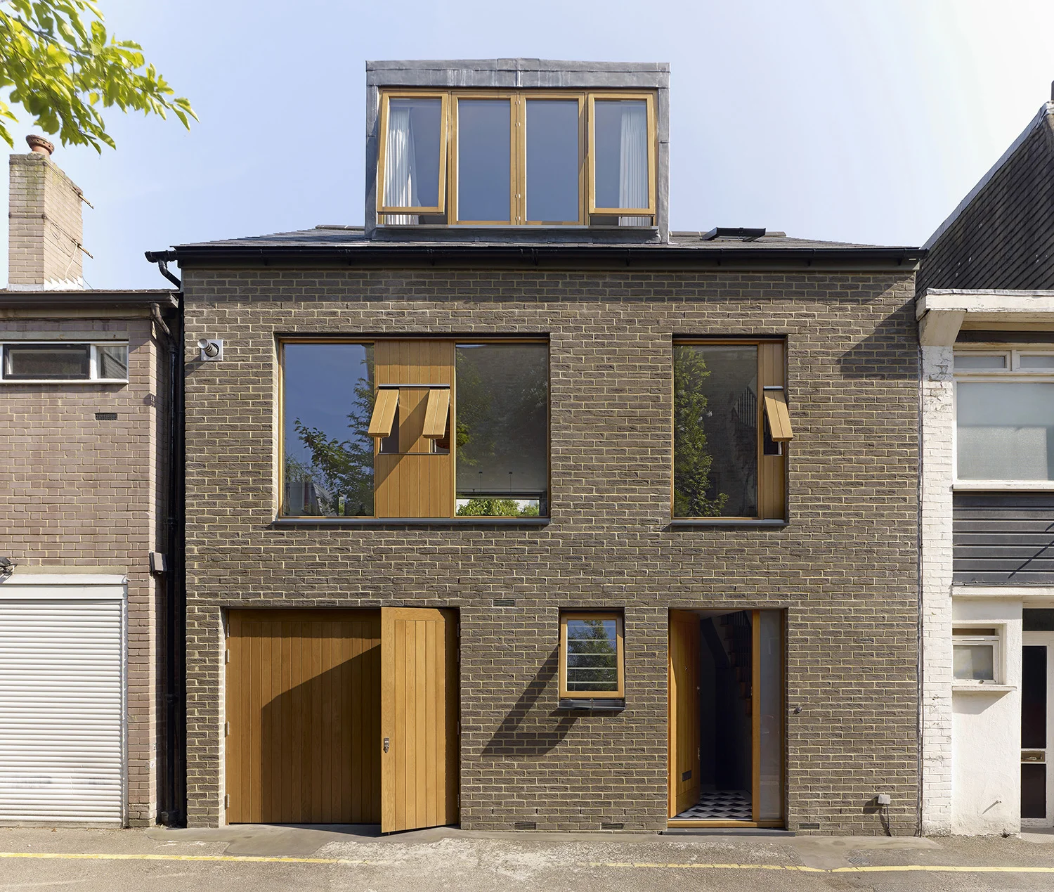
Designed in collaboration with Jill Scholes Interior Design, the new 3 storey house replaces a 1950s house in a densely developed but leafy area of west London. Each house in the terrace is different and their jaunty but restrained elevations give the Mews a particular character. The grey brick and large oak windows of the new house maintain the muted palette of the terrace while offering colour and warmth.

Our client wanted a 1st floor living, dining and kitchen space with strong visual connections to the Mews and neighbouring gardens. The ground floor contains bedrooms for his children and the upper floor is devoted to a master bedroom suite.
To comply with conservation area restrictions the house had to fit within the same volume as the original house which had two over-scaled tiled dormers on the roof. By cladding the new dormers in lead that tones with the colour of the sky and detailing them to play down the joints the dormer becomes a more positive, sculptural element on the roofscape.
built Projects
more projects


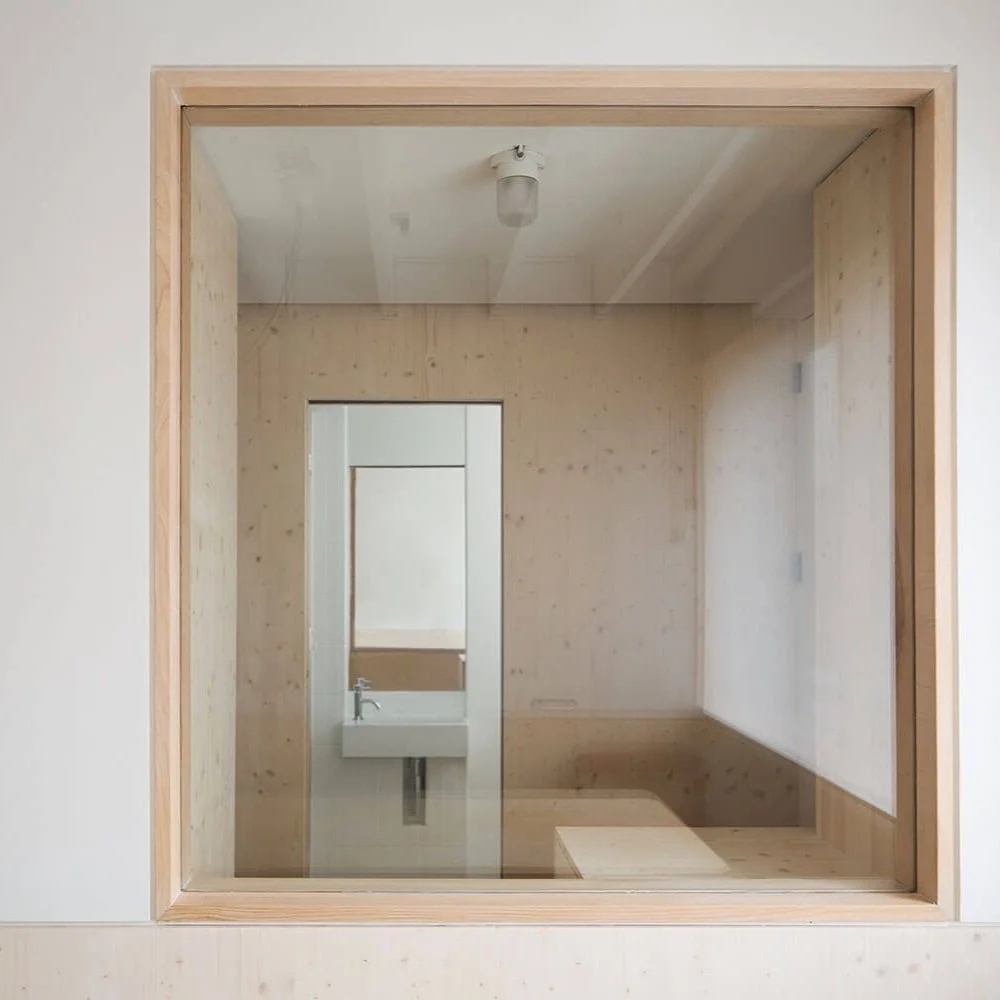
Hidden amongst the trees in Regent’s Park, the Open Air Theatre is a much loved London institution where stories are told as the sun sets on summer evenings. The New Shakespeare Company required several new facilities including a bar / rehearsal area to support an existing studio space and new toilets for the amphitheatre. The new facilities are conceived as an extension of the romantic landscape of the theatre, magical grottos entered through holes in the existing hedges. Simple materials like softwood, plywood and resin, assembled in a carefully controlled way, are made luminous by hidden lighting, lifting the activities out of the realm of the purely prosaic.
Regent’s Park, London
Completed: 2008
Client: New Shakespeare Company
Construction cost: £540,000
Structural Engineer: Price & Myers
Landscape Consultant: Colvin & Moggridge
Photography: Kilian O’Sullivan
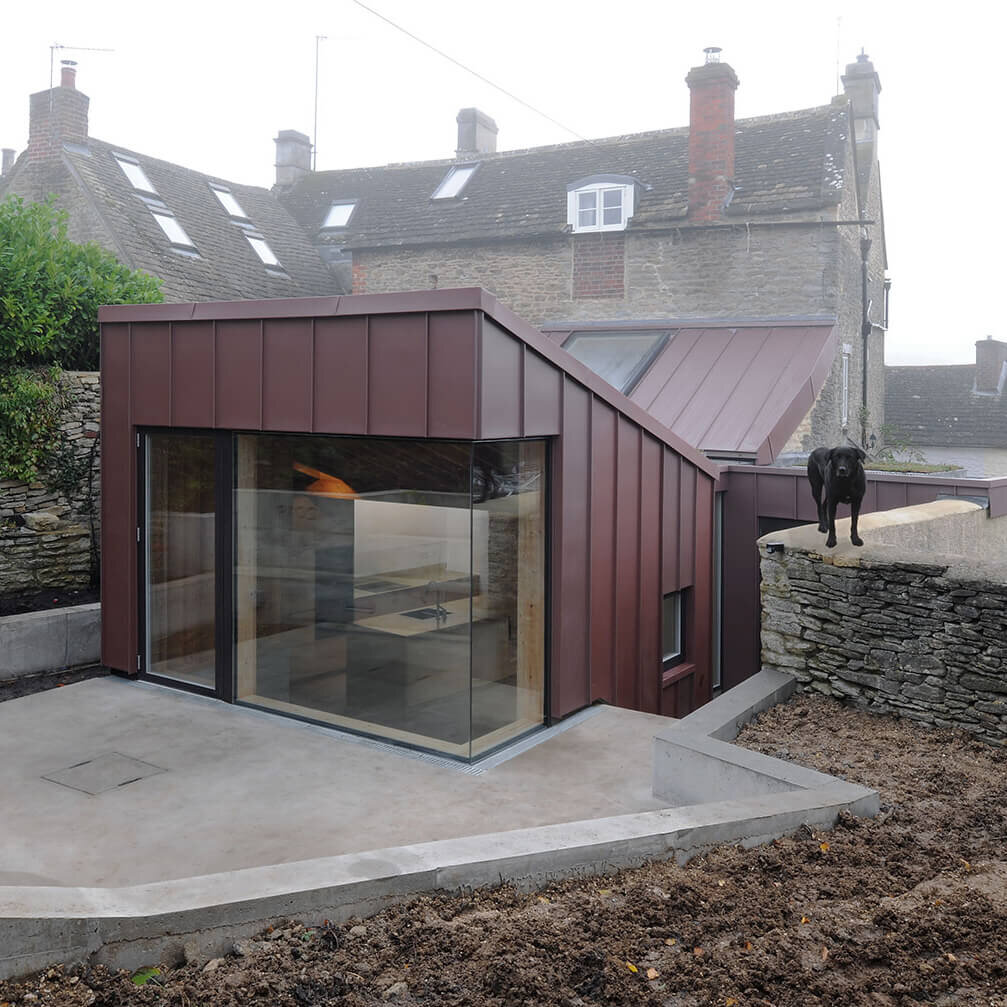

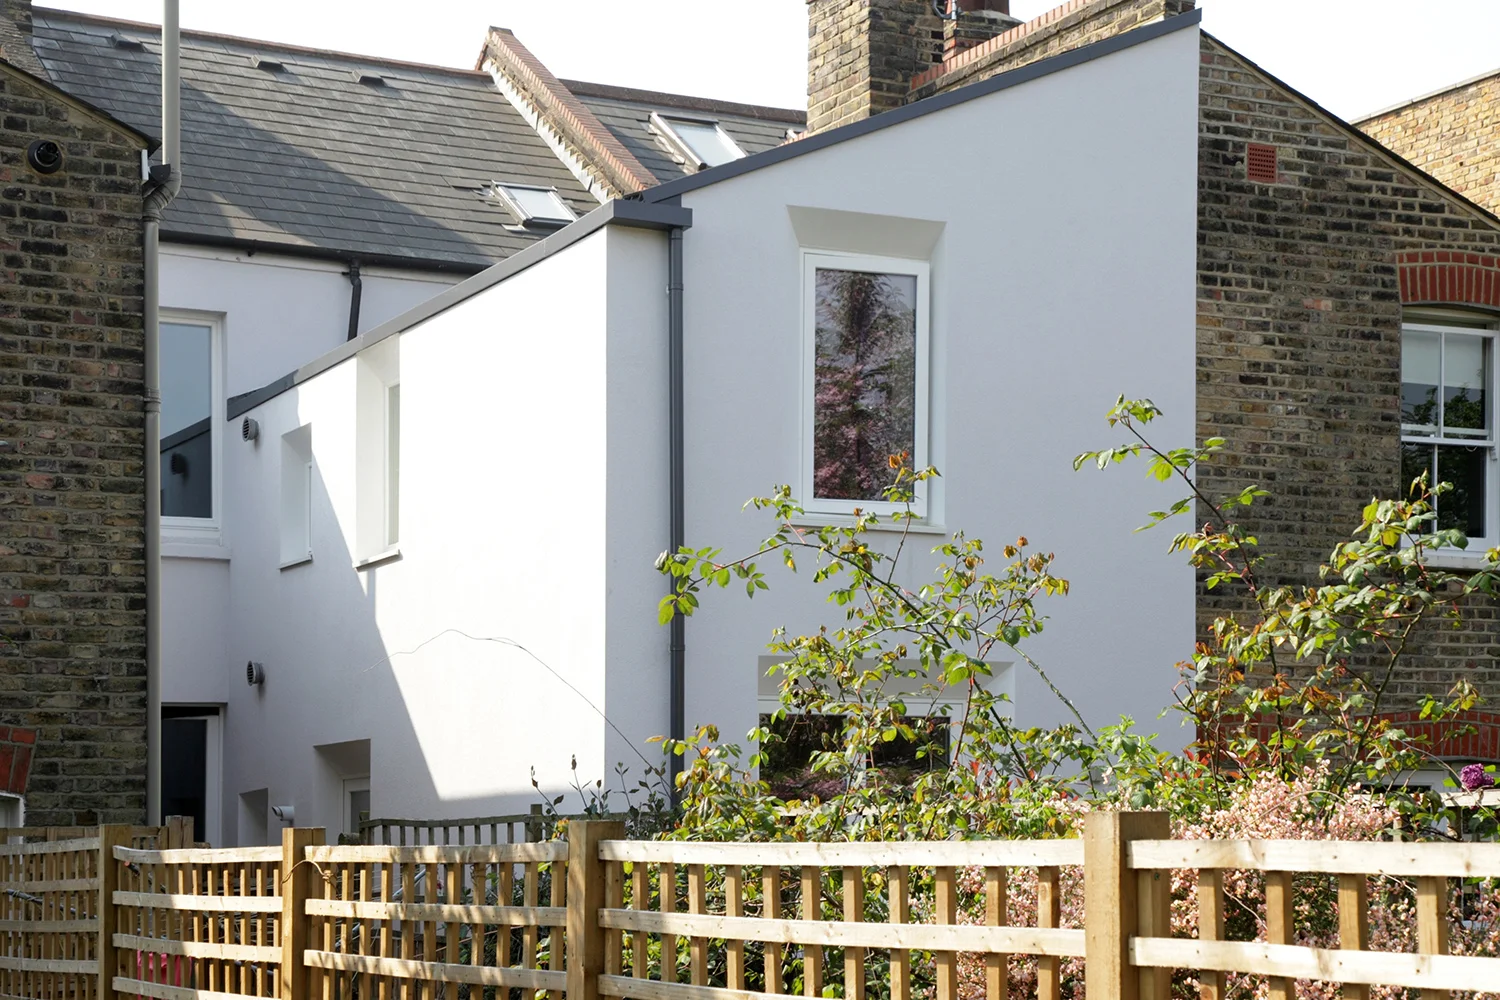
A complete refurbishment, retrofit and extension to a 1960s terraced house in Sydenham, South London.

Projects
more projects
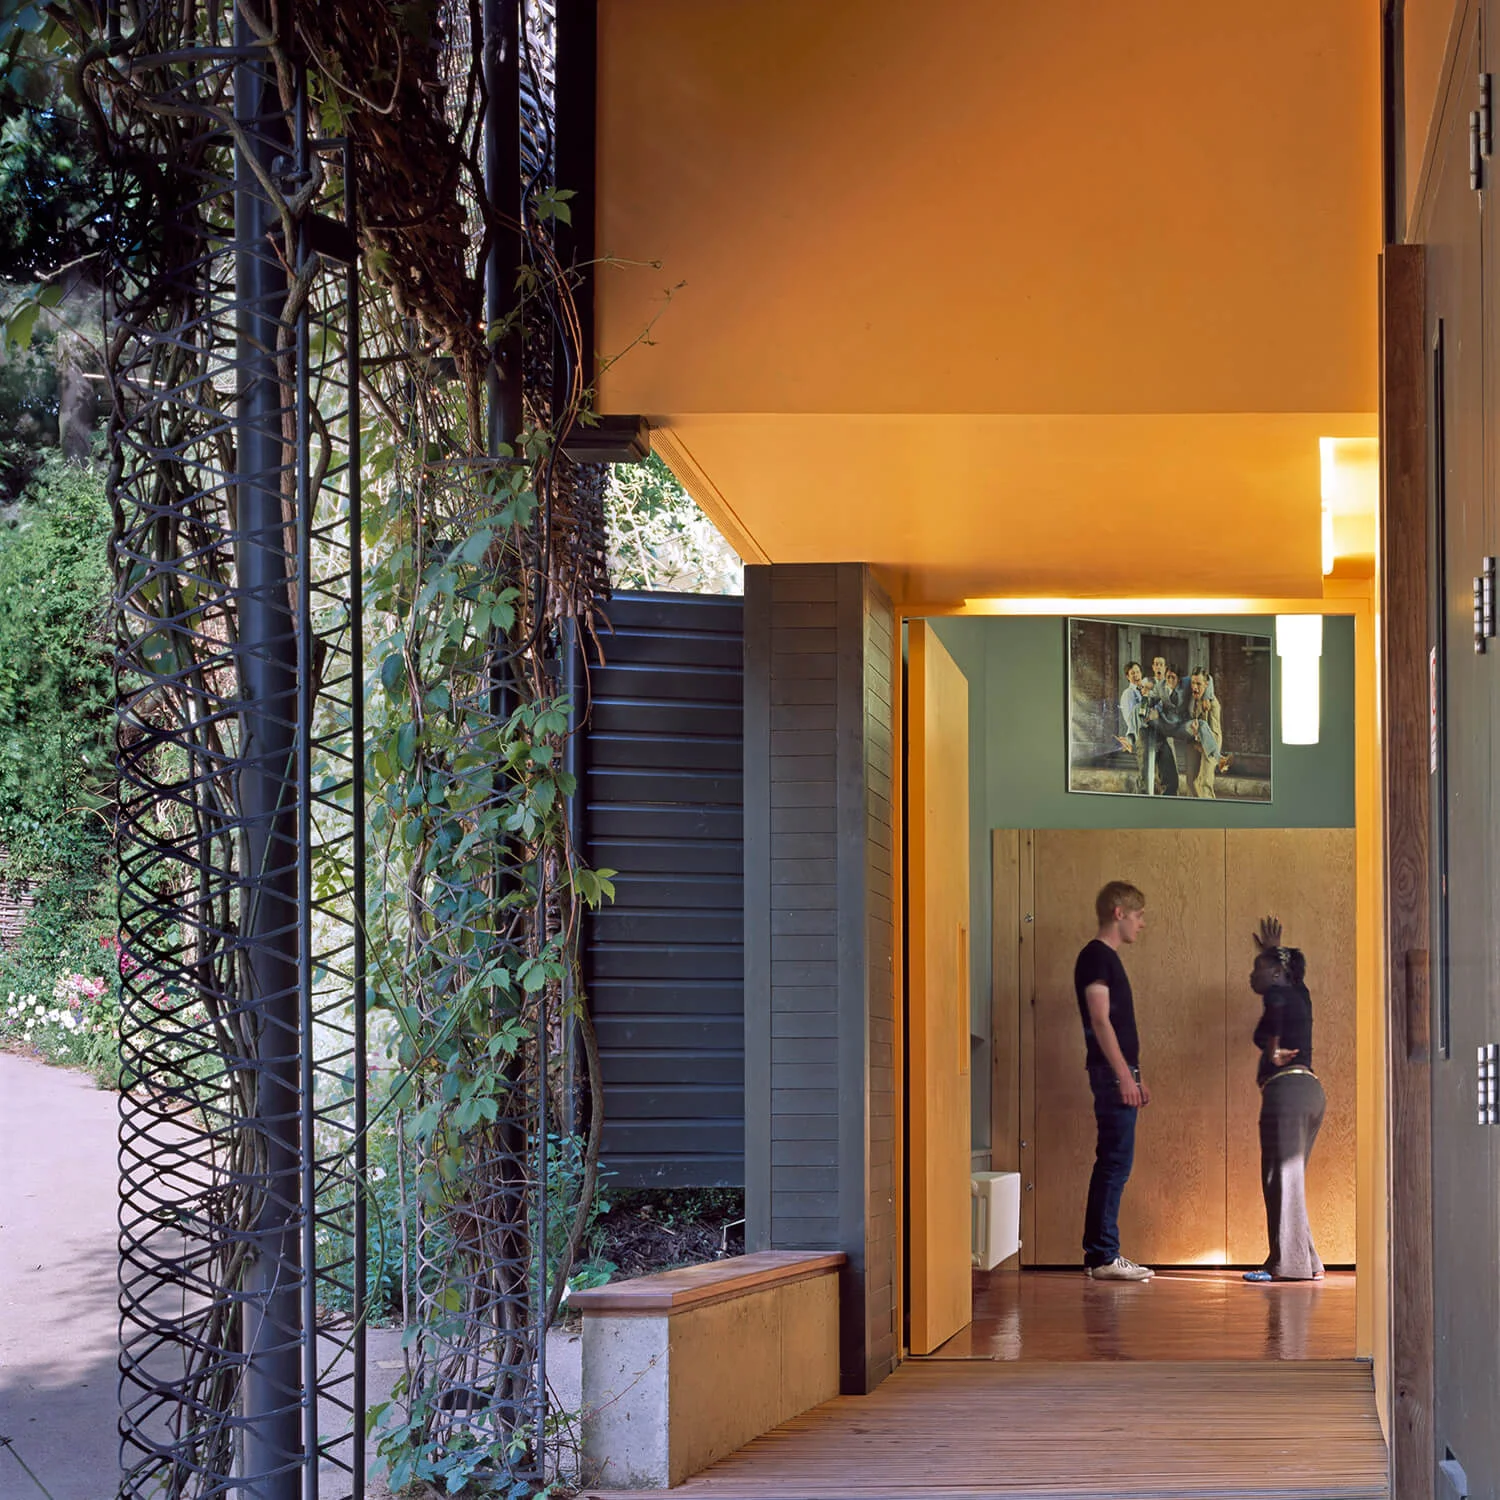
Hidden amongst the trees in Regent’s Park, the Open Air Theatre is a much loved London institution where stories are told as the sun sets on summer evenings. The New Shakespeare Company required several new facilities including a bar & rehearsal area to support an existing studio space and new toilets for the amphitheatre. The new facilities are conceived as an extension of the romantic landscape of the theatre, magical grottos entered through holes in the existing hedges. Simple materials like softwood, plywood and resin, assembled in a carefully controlled way, are made luminous by hidden lighting, lifting the activities out of the realm of the purely prosaic.

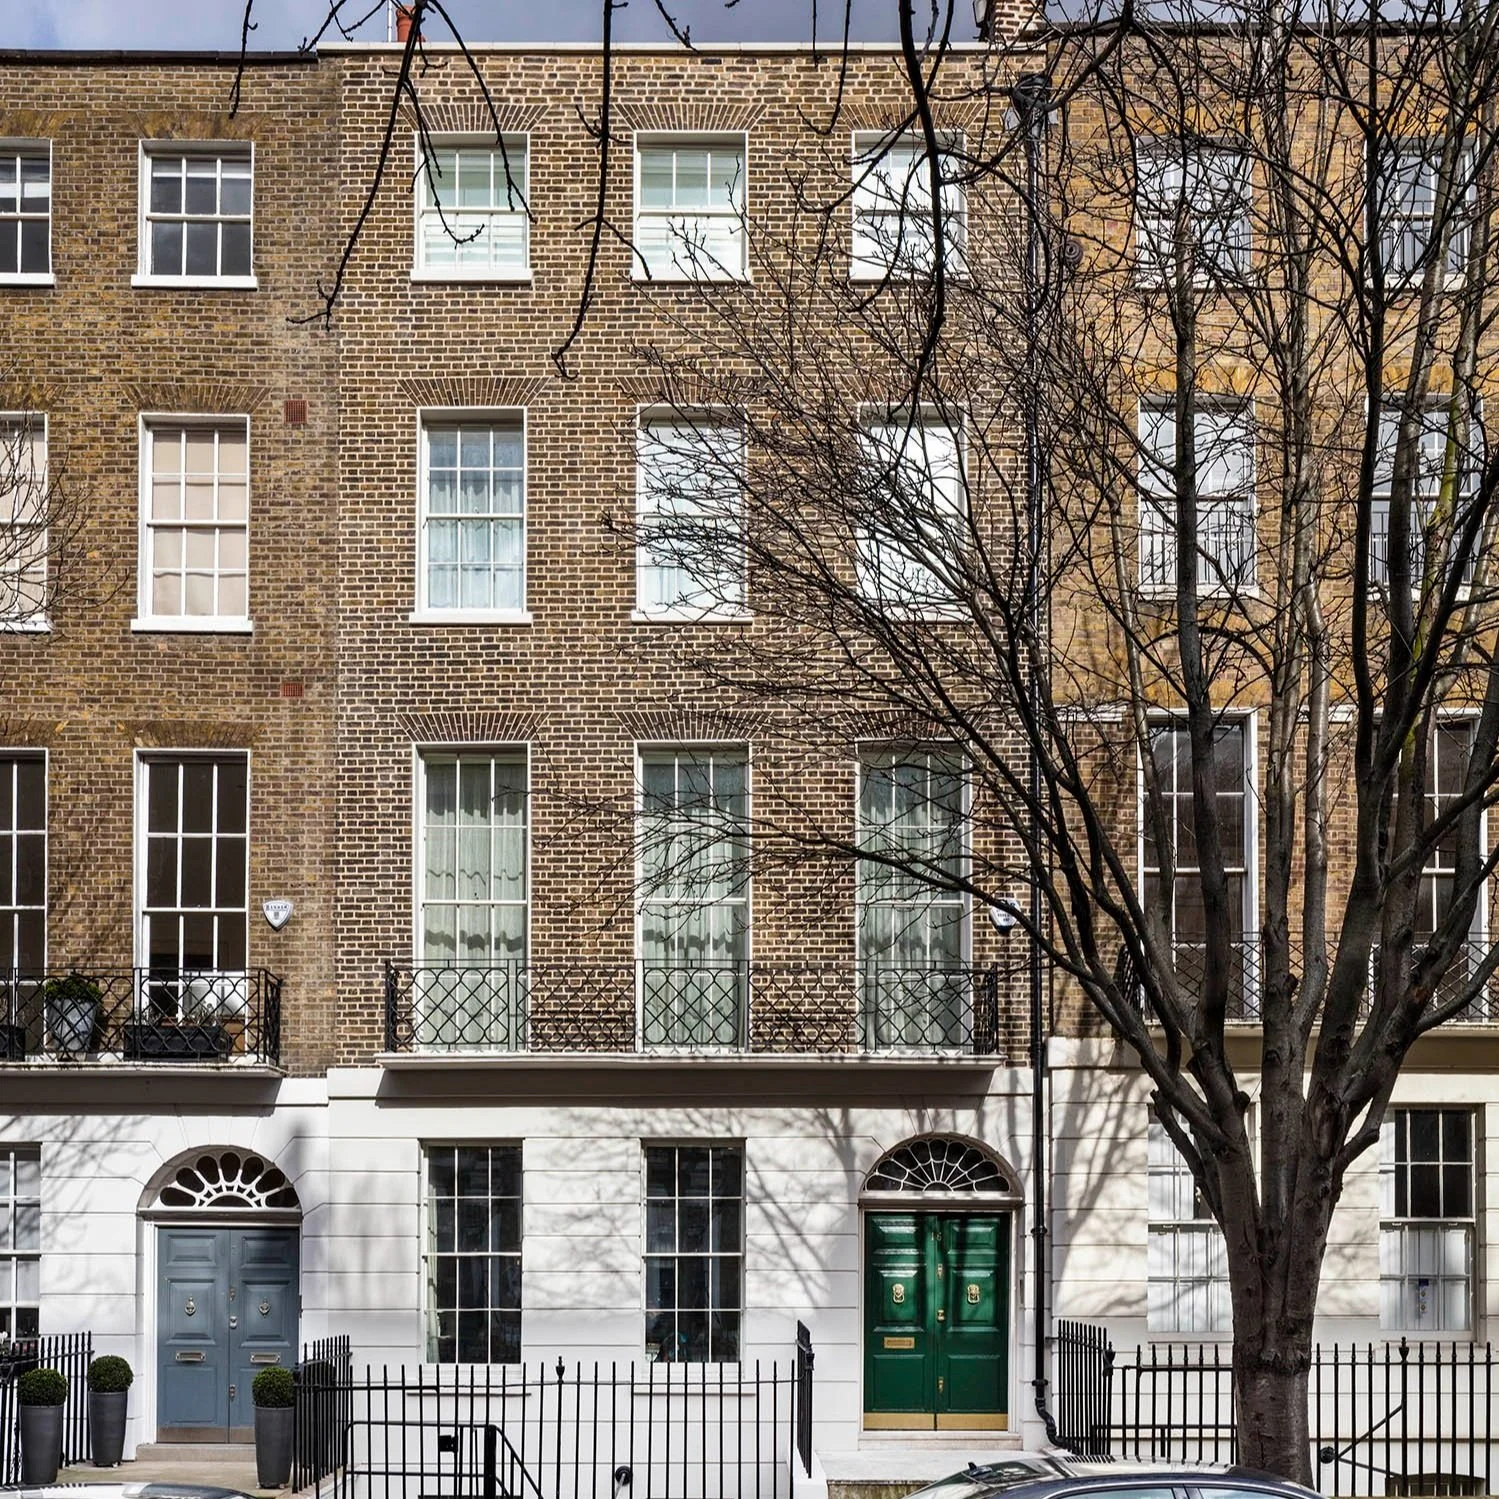
Built in 1820, this grade II listed Georgian town house in Bloomsbury had been used for many years as offices. Our brief was to turn it back into a beautiful family home with the added ambitious target of pushing its energy efficiency towards Passivhaus Enerphit standard.