

If you think of a building from the 1950s or 1960s, you probably picture a concrete housing estate, office block, or possibly a church. There are some wonderful examples here in the south-west of England, like Clifton Cathedral in Bristol or the Church of the Ascension at Crownhill in Portsmouth, and the recent surge in interest in Brutalism is proof that the buildings of this era have finally found a place in at least some of the nation’s hearts.
Rebuilding in the aftermath of the Second World War inevitably happened with austerity, but in both the UK and in Germany it was done with a confidence in the future, seizing the opportunity to clear away the past and make cities more modern and accessible. Much of it was formulaic and functional, with only passing reference to context or historical precedent, but there were some more sensitive architects at work who recognised the need to refer to the past and to weave the remnants of recent history into the reconstructed city.
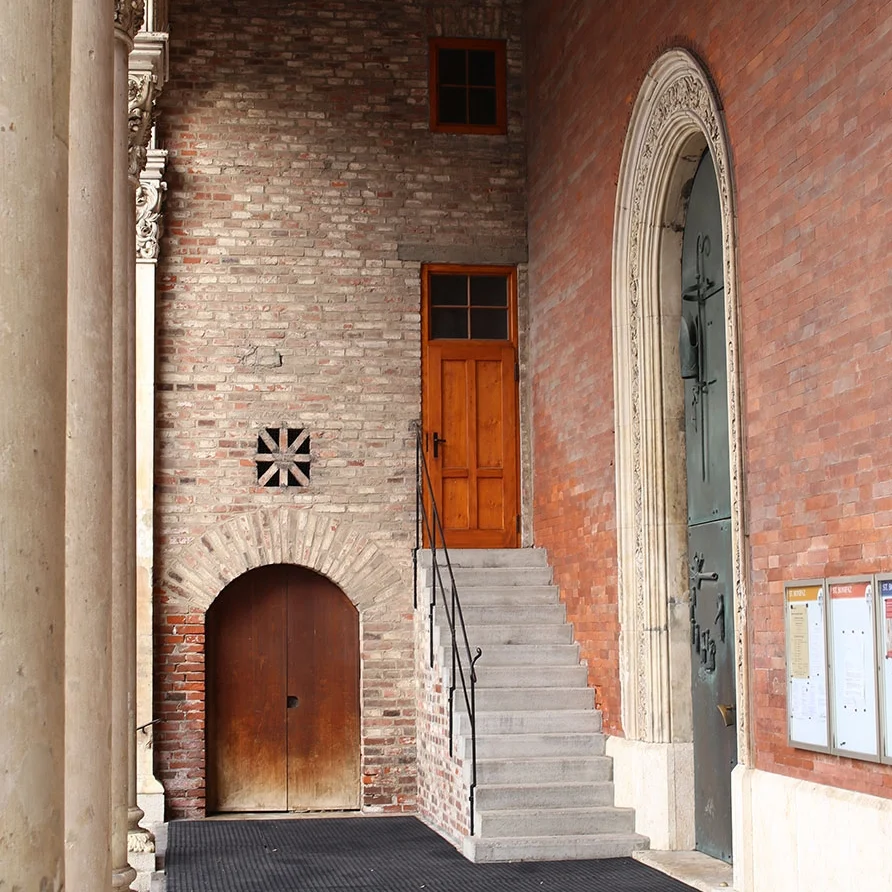
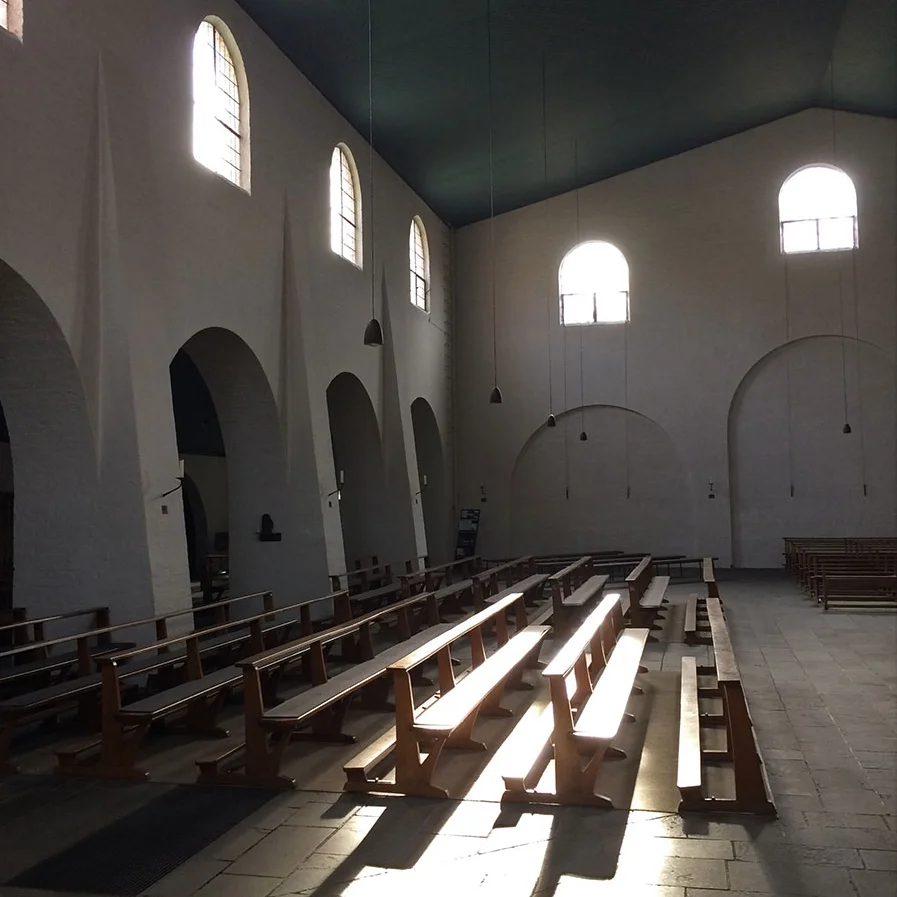
Emil Steffann (1899 - 1968) was the architect of a number of Catholic churches across Germany, including St Laurentius in Munich (consecrated 1955) which I visited just after new year. It is a heavy building, made with thick brick walls, buttresses and round arches that feel quite rustic and rural, like a stripped down Italian village church. The entrance is hidden from the street, off a loosely defined courtyard shared with an adjacent kindergarten.
Internally, the plan is beautifully simple. The entrance door opens into a low space with five arches that separate it from the main room, and there is a little brick vaulted baptistry set down a few steps into the ground at the far end, one of a number of human scale elements that contrast powerfully with the unadorned painted brick walls. The alter is positioned centrally with pews facing it on three sides, an arrangement that was highly influential on later churches. It is austere, but the central focus of the plan, the curved form of the apse and human scale of the entrance make it an intimate space. Definitely a candidate for my favourite building I've seen in the last year.


More posts:

The word tone suggests both visual and aural sensations, a reminder that the feeling of a place is perceived through all the senses, not just what we see.
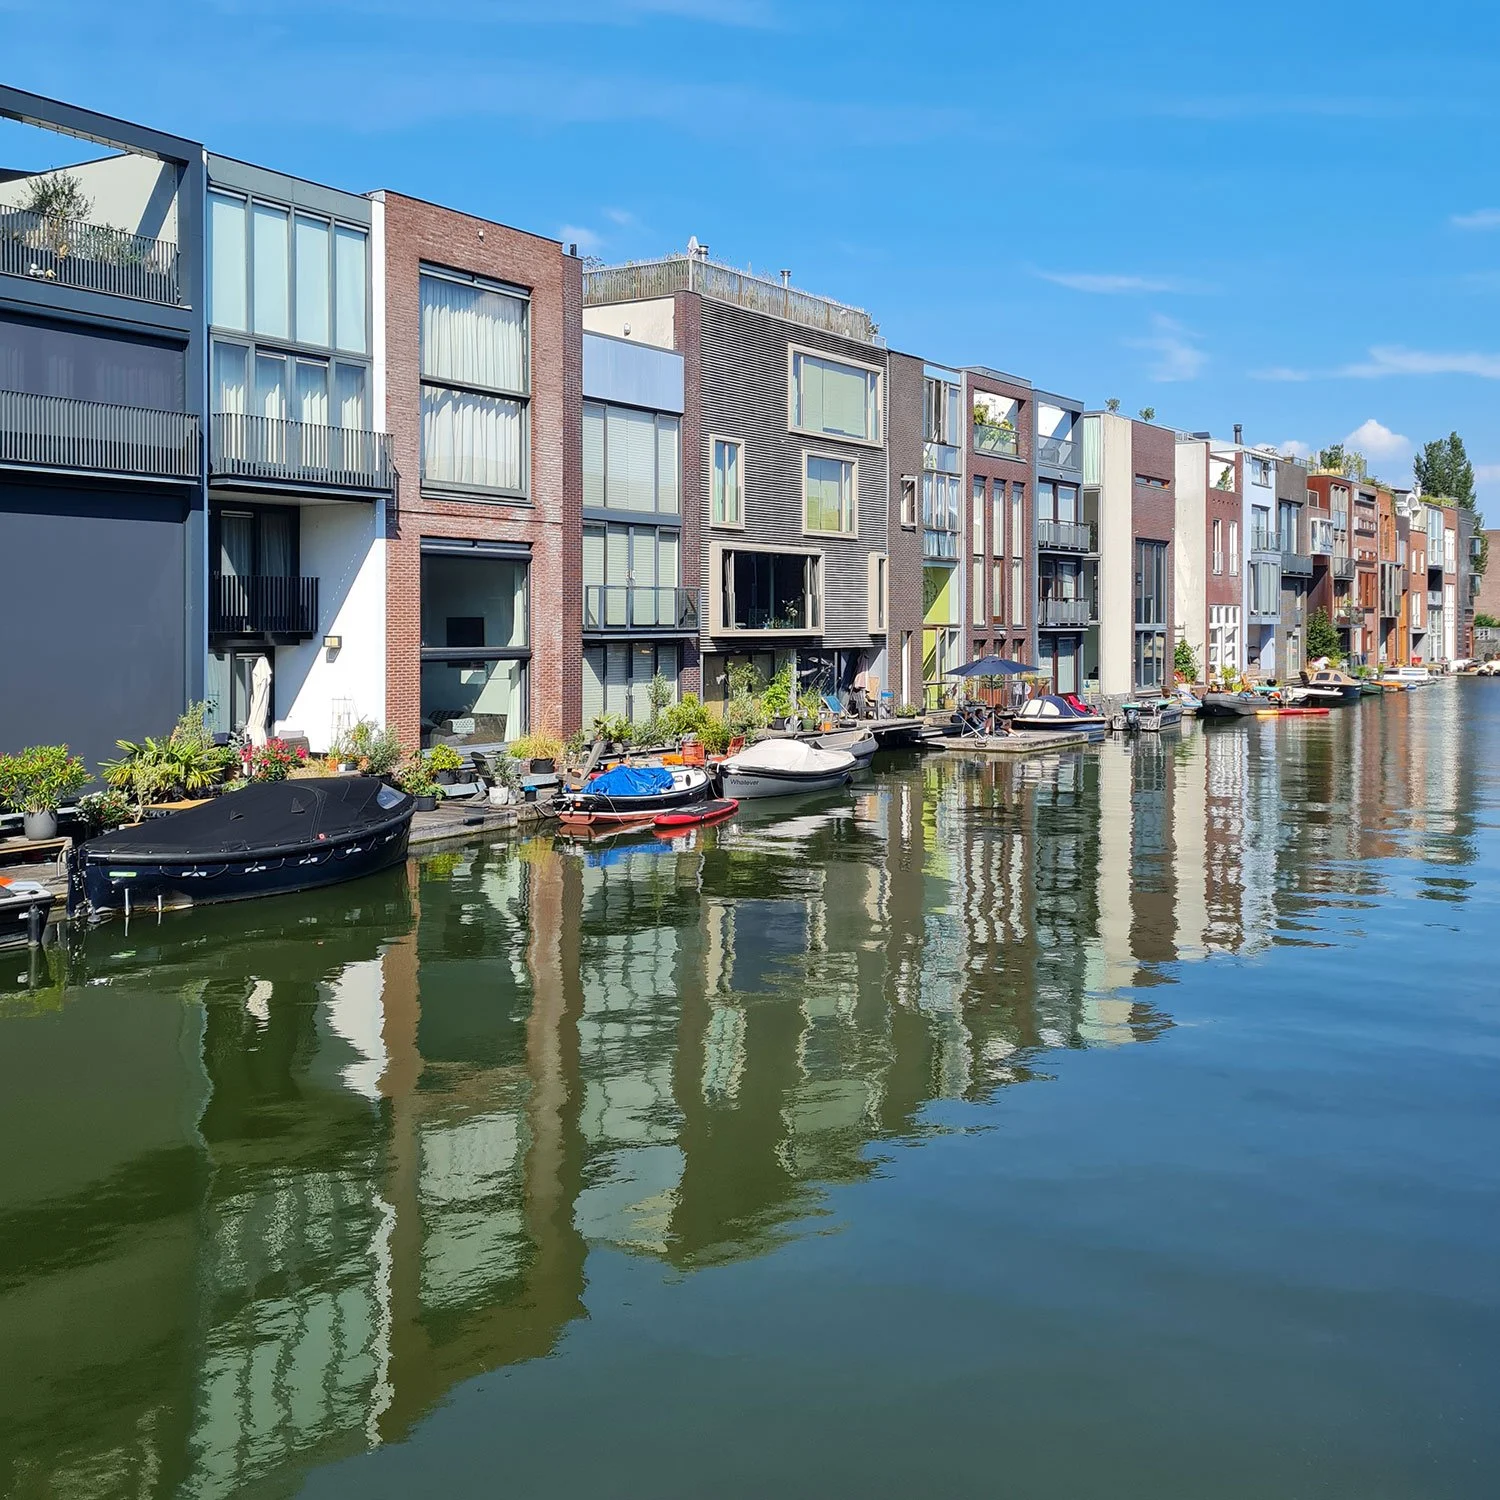
One of the most successful urban regeneration projects of recent years, Borneo Sporenburg shows how strategically planned high-density low-rise housing can make an atmospheric and desirable piece of city.

In our work we often extend the roof out beyond the building envelope to create sheltered outdoor spaces, ‘intermediate territories’ between inside and outside that blur the distinction between the house and the landscape.

Perhaps the most radical aspect of the landscape is the way food production takes centre stage, subverting the traditional hierarchies of the country estate. Once the owner of a country house might have demonstrated their taste and learning through references to classical mythology and architecture, but here they are showing it through the provenance of the food they grow. Showing off the exotic fruits grown on their estates was often part of a land-owner’s repertoire but it happened backstage in the walled garden. Here the new no-dig kitchen garden is on axis with the house and new apple orchards stretch off to the horizon.

The buildings of the past that we most admire tend to be those made in a way that represents something of the spirit of their age. We perceive beauty when we sense materials being worked with artistry and judgement by people working to the best of their abilities in ways appropriate to their times. So what is an appropriate way of building for our time, and what might it say about our culture to future generations?
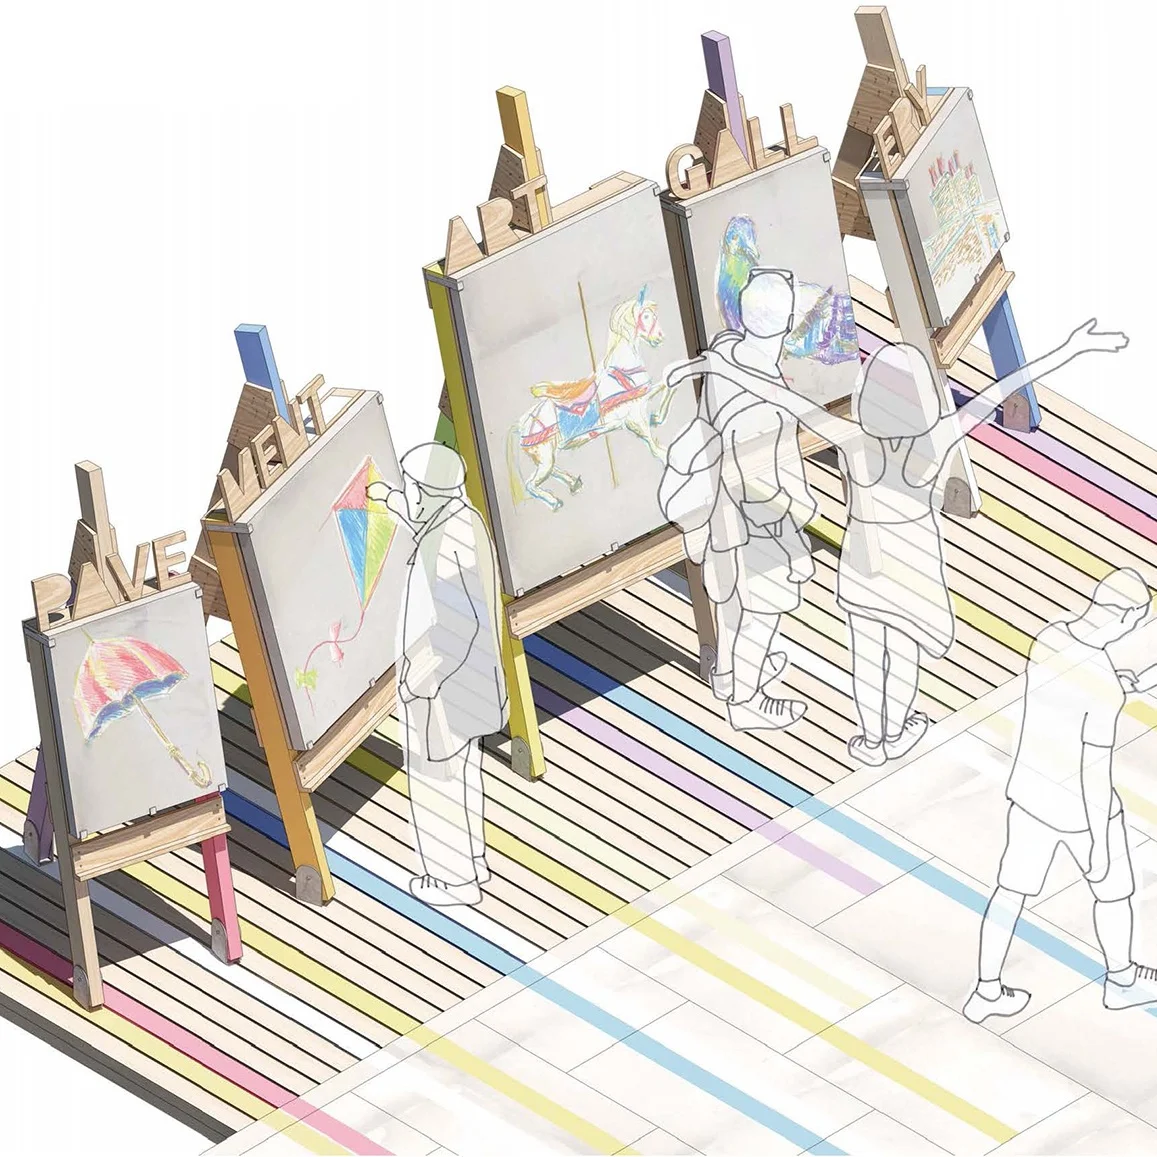
Congratulations to Patrick McEvoy of our London office whose Pavement Art Gallery proposal is one of 3 winners in a competition organised by the London Festival of Architecture to design a temporary public space for a site within the square mile of the City of London.
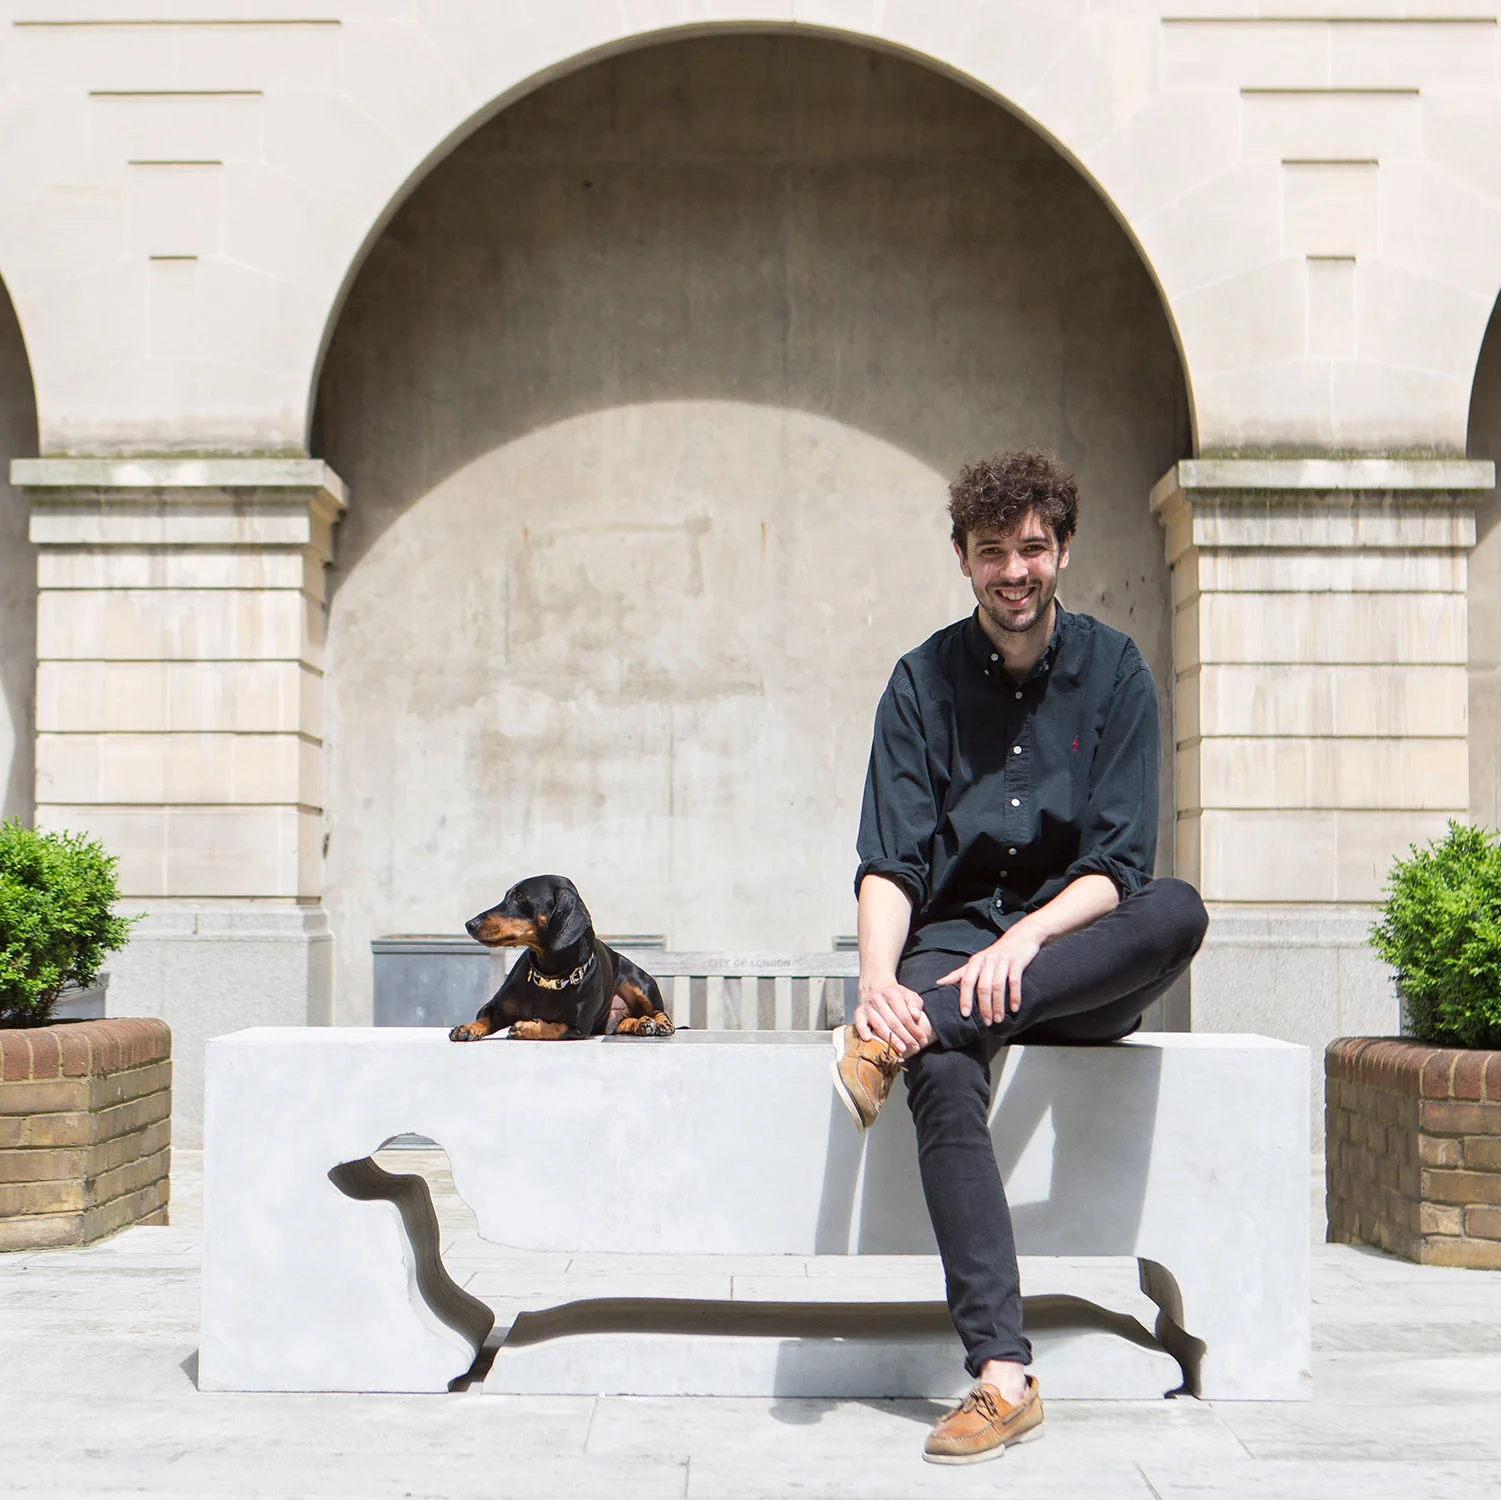
Patrick McEvoy from Prewett Bizley’s London office is one of ten winners in a competition organised by the London Festival of Architecture to design a bench for the City of London.
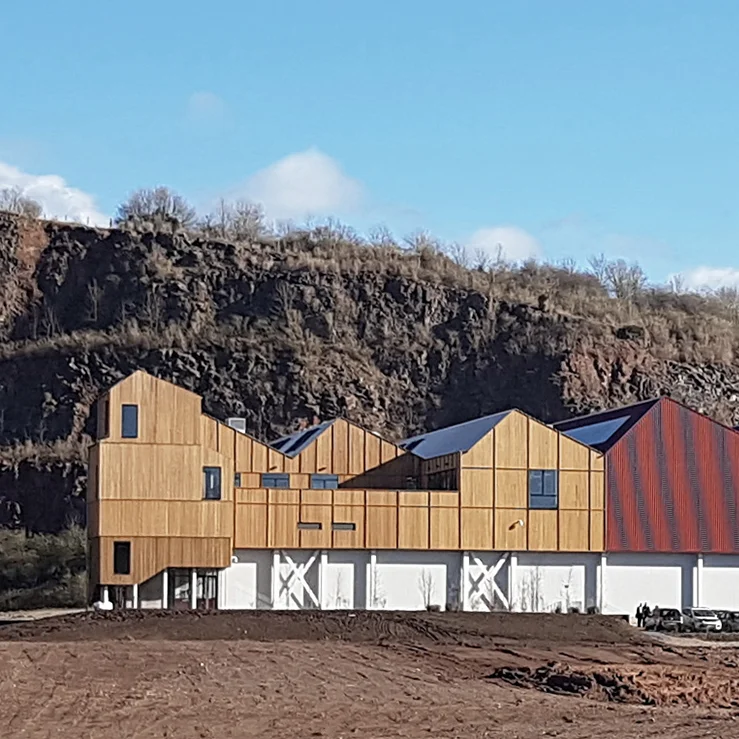

If we want rural and urban areas to remain distinct and not just become merged in ubiquitous suburbia we need to think more imaginatively about where development occurs and how it can be made specific to its place.
The most endearing quality of the houses isn't to do with style. It is the sheltered outdoor spaces, an integral part of the conception of the buildings that enable the residents to engage with the green spaces around them.
If museums look like factories and churches like industrial warehouses, a basic value of the state is in crisis.
In Döllgast's work the historic fabric, wartime scars and frugal 1950s work are bound together into a new construction that feels whole, inclusive of all the elements of its history.
It is a heavy building, made with thick brick walls, buttresses and round arches that feel quite rustic and rural, like a stripped down Italian village church.

The Unknown Political Prisoner Monument defines space in the loosest sense, as an open structure of thin steel wires through which the landscape and sky are framed, delicately pinned to the ground.
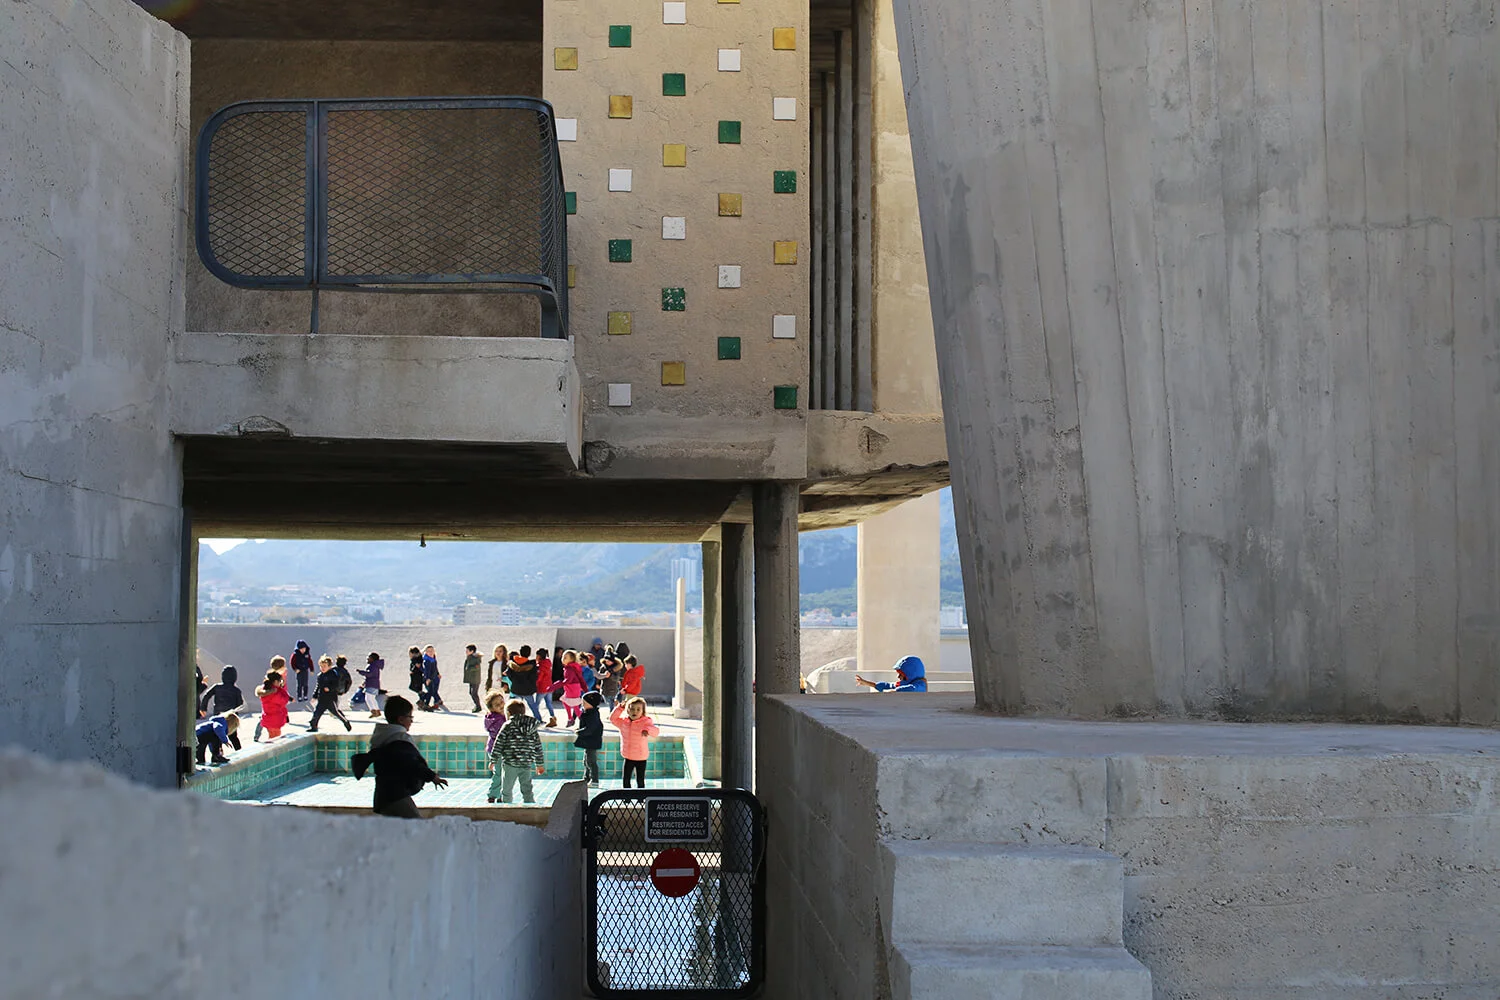
Marseille is a city where Modern architecture feels at home, where it sits comfortably in the landscape.
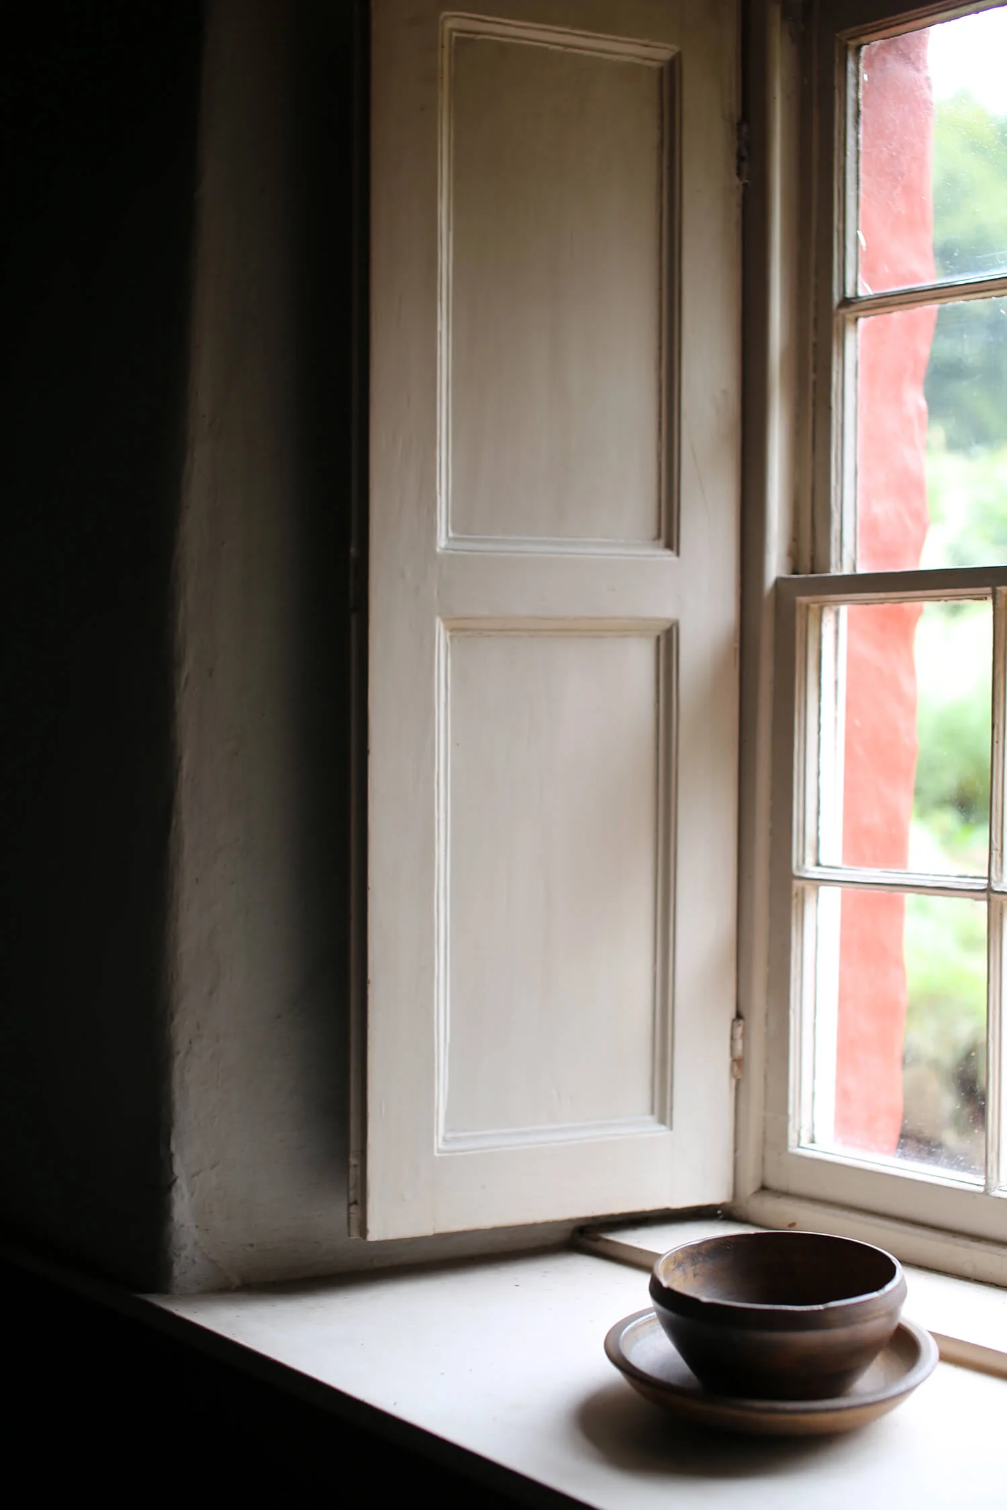
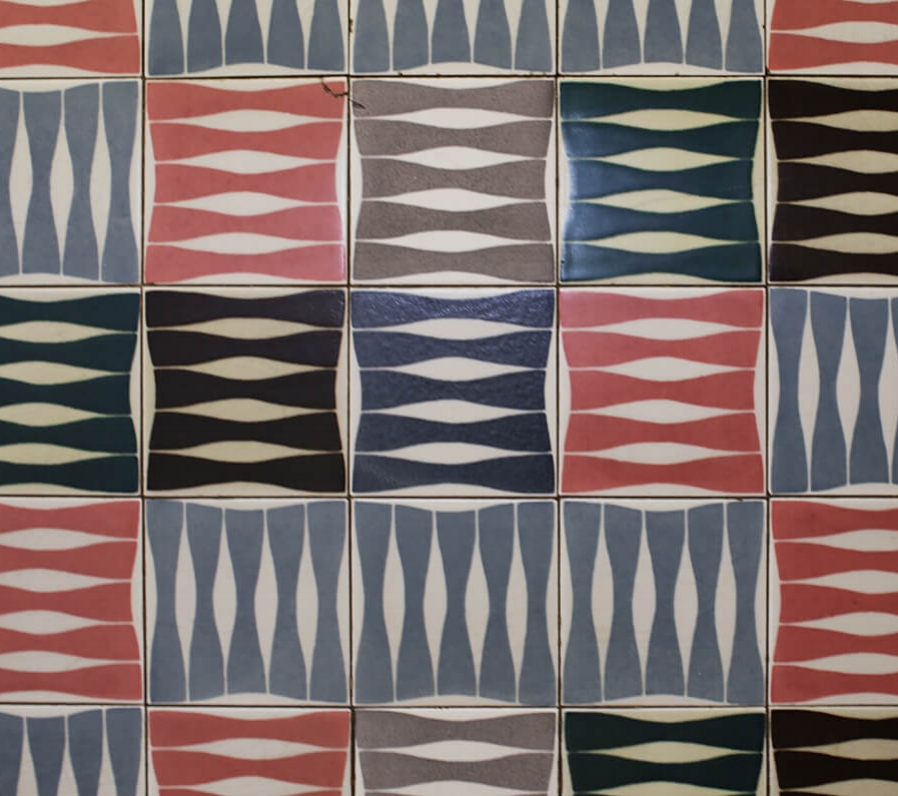
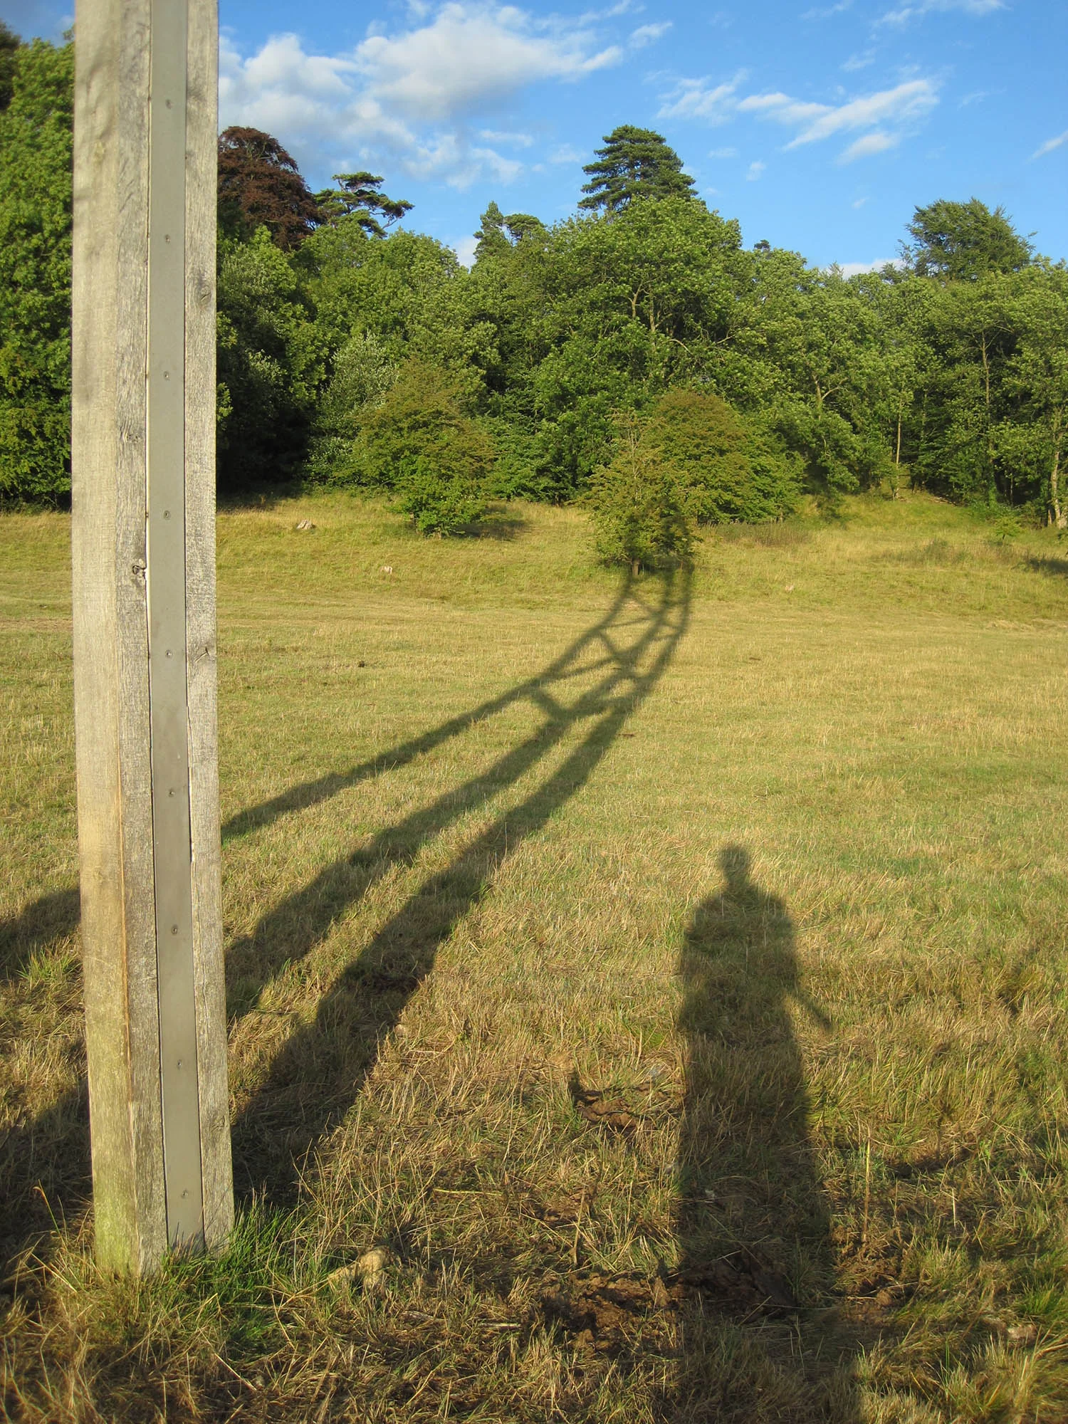
Peter Smithson's last built project, an Obelisk for the Hadspen Estate has been re-erected at Shatwell Farm, home of the Drawing Matter archive of architectural drawings.
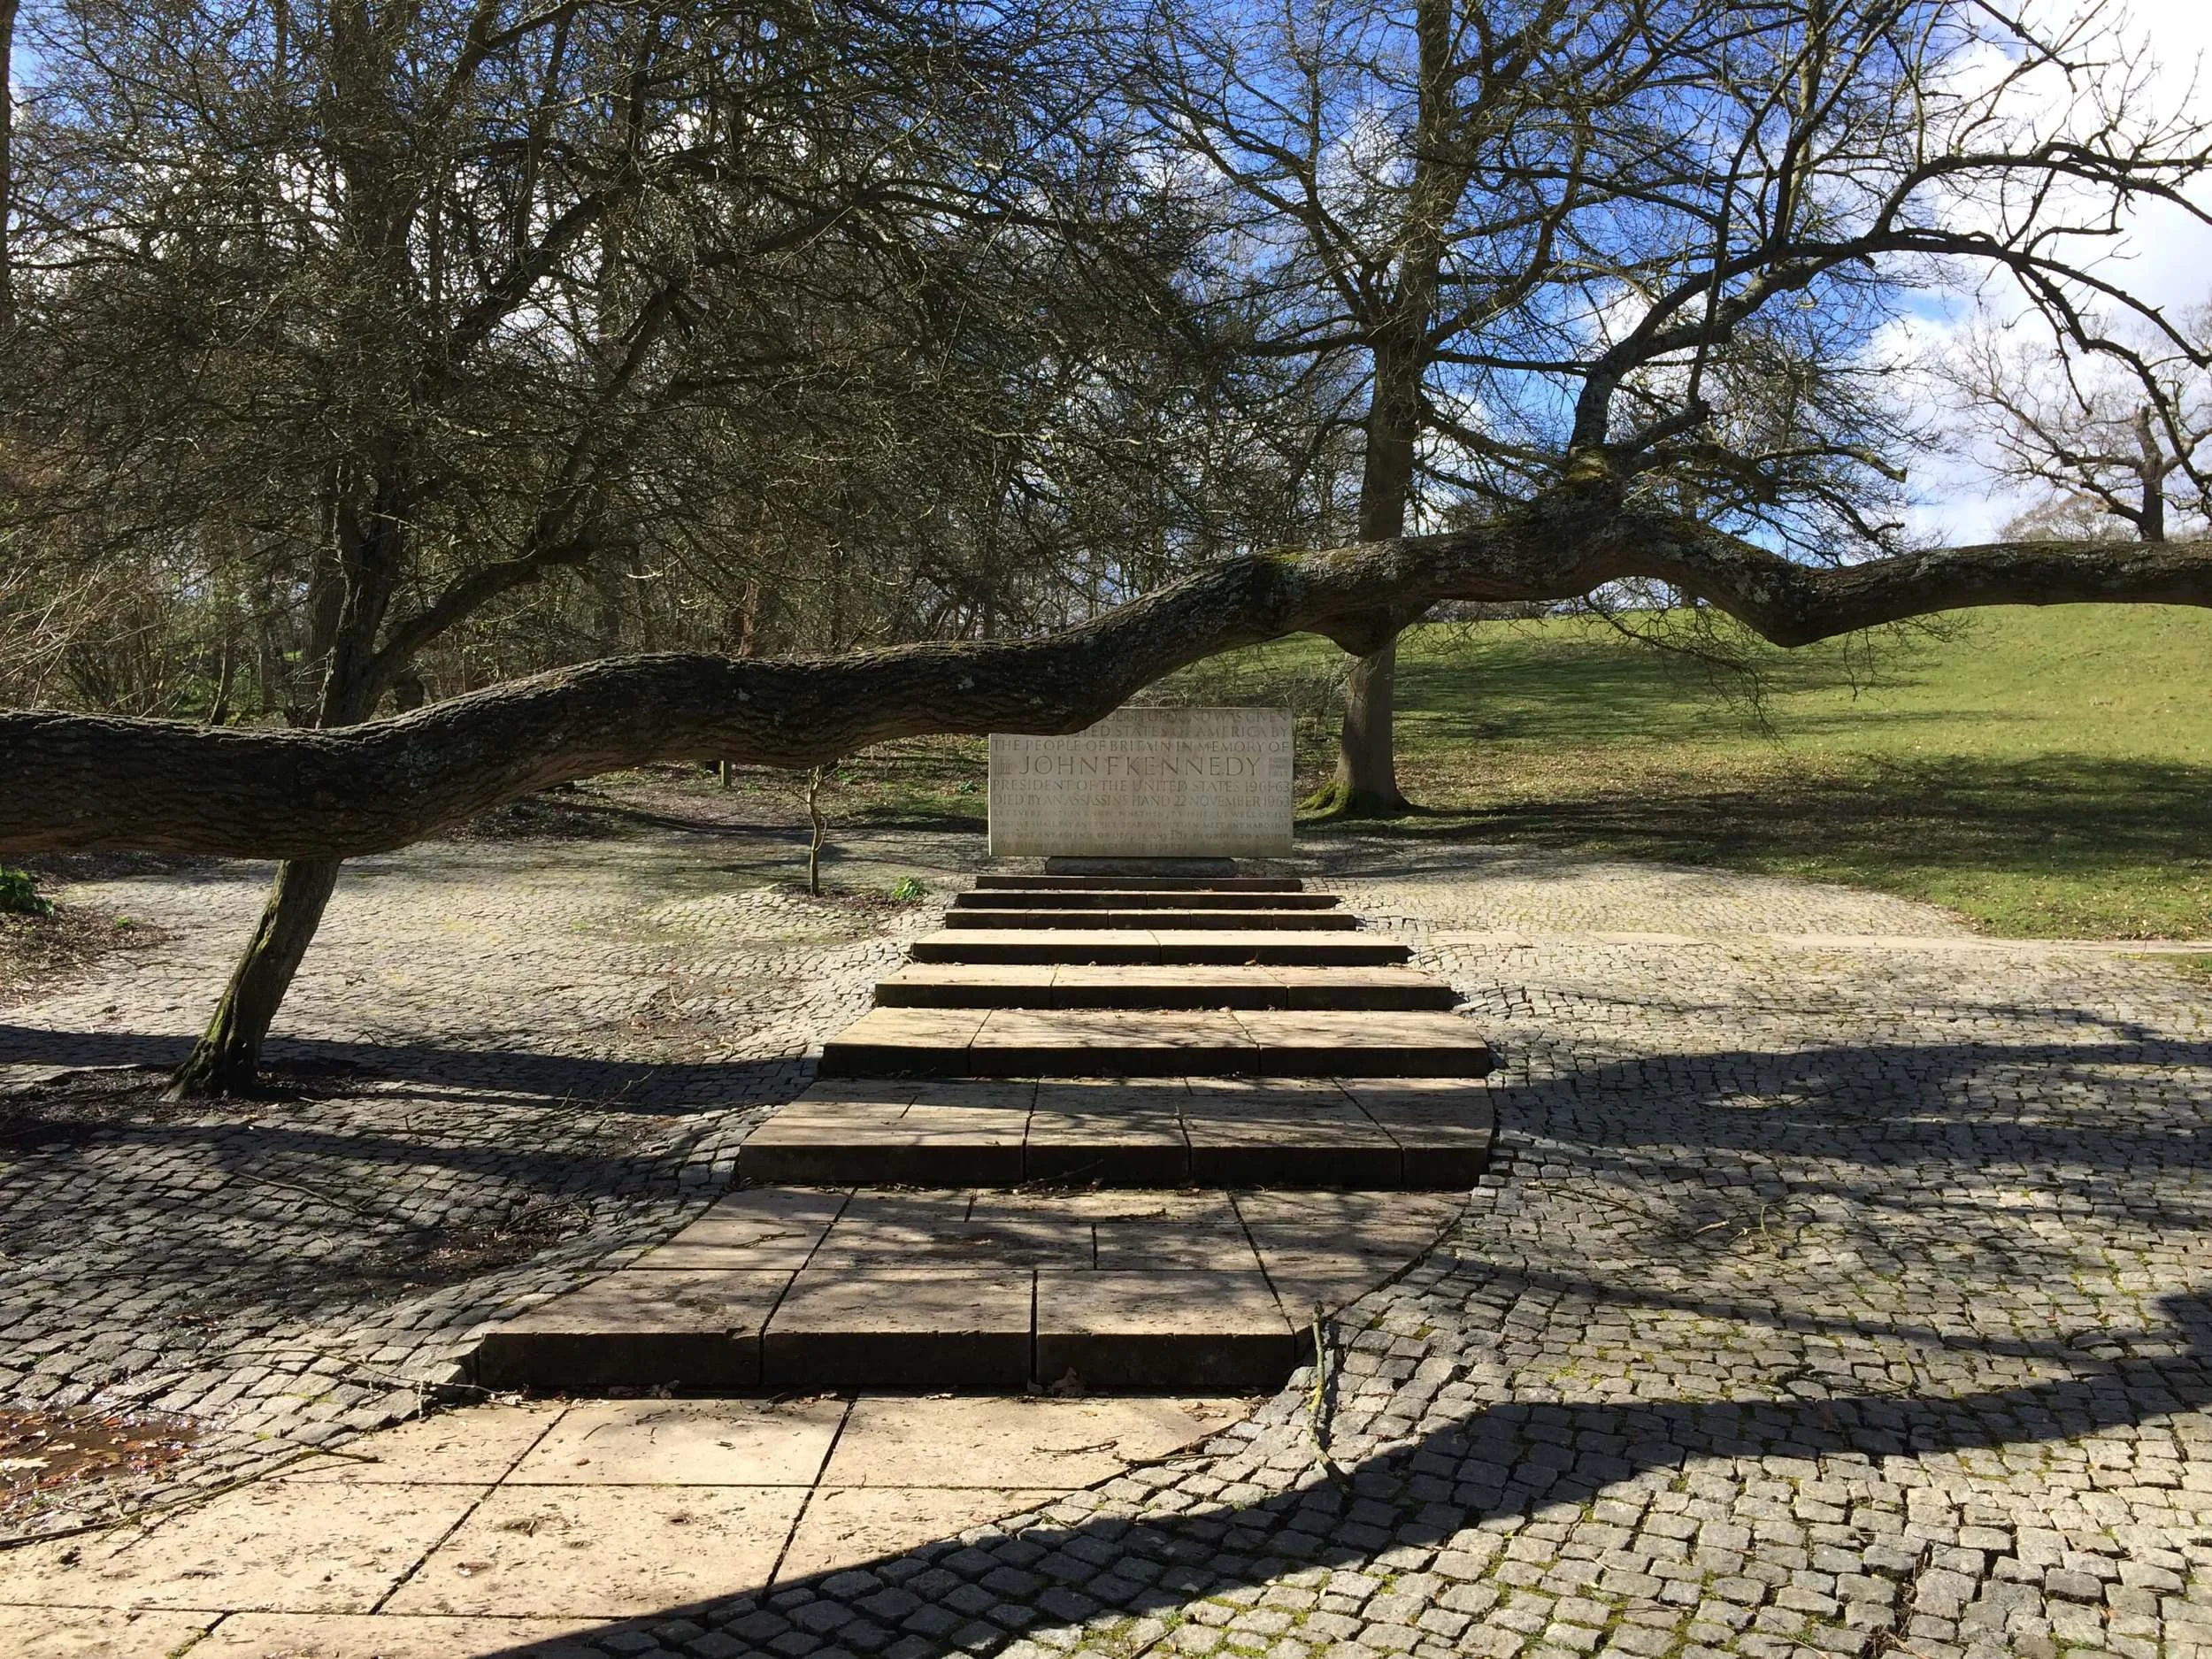
On the way back from London at Easter I stopped by at Runnymede on the River Thames near Windsor to see the John F Kennedy Memorial, a subtle and powerful piece of landscape design byGeoffrey Jellicoe.
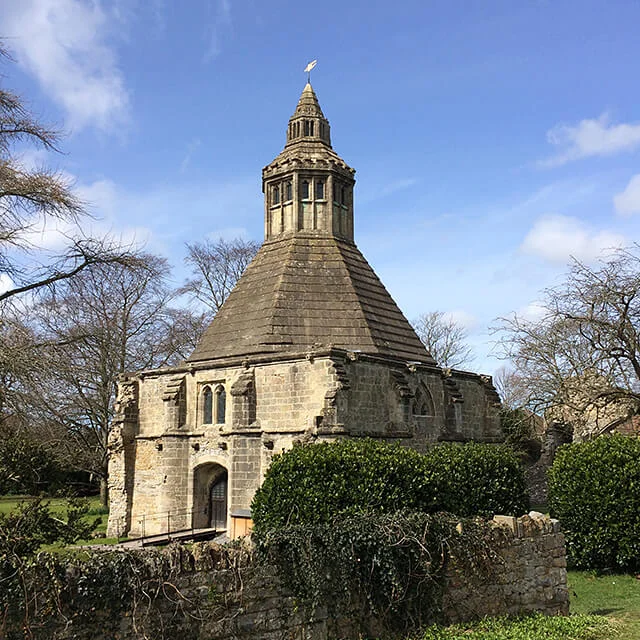
I finally got round to visiting Glastonbury Abbey this week, having lived near-by for 5 years and been deterred by the magic-crystal shops, and discovered this little gem of a building. The Abbot’s Kitchen is the only ...

Observing the built environment and studying the work of others are a crucial part of the design process, yet these are things most architects seldom discuss. We might talk about our favorite ...

Last week I went to see a building I’d been longing to visit since it opened in 2009. The School of Architecture in Nantes (ENSA) by Architects Anne Lacaton & Jean-Philippe Vassal takes a provocative and inspiring attitude to educational space that is sadly lacking in most British universities. It looks like a carpark, which is pretty much what it is in its construction. From their first...
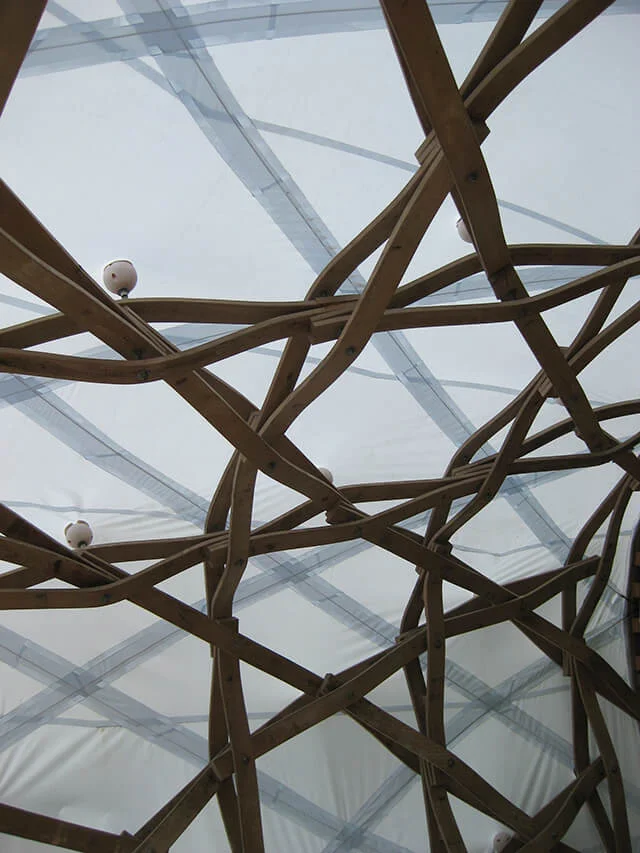
The UK is one of the least forested nations in Europe with only 12% of land area covered and 80% of the sawn softwood used in construction is imported (Forestry Commission figures, 2014). Hidden away in a 350 acre working forest in Dorset, students from the Architectural Association are experimenting with new ways of designing and making buildings using locally grown timber. Isolation and the woodland setting are...
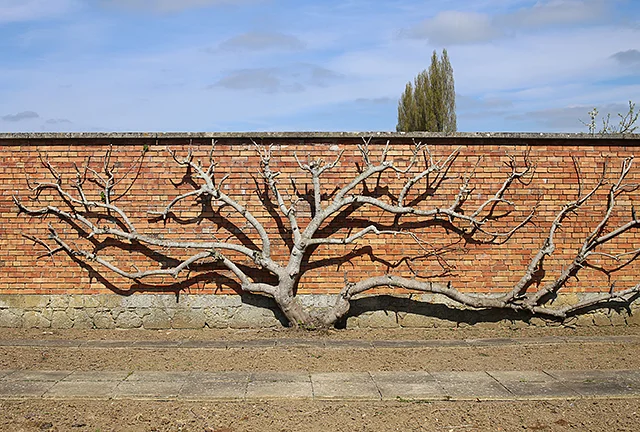
On Sunday we headed over to Barrington Court, the first large house taken on by the National Trust (in 1907), and one that caused them such serious financial difficulties that it was held up for years after as an example of why they should be vary wary of taking on other stately homes. For over ...
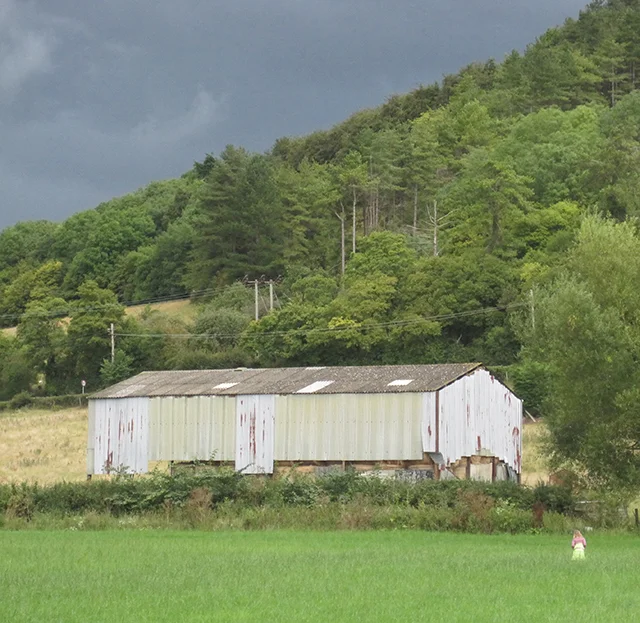
Over the last couple of months I’ve been challenging the most ill-conceived piece of planning legislation that I’ve come across since working as an architect. Permitted Development is a very sensible policy that enables certain development to be carried out without applying for planning permission. It has always been restricted to minor works that would not have a detrimental affect on the appearance of a building or the landscape. It allows people to ...
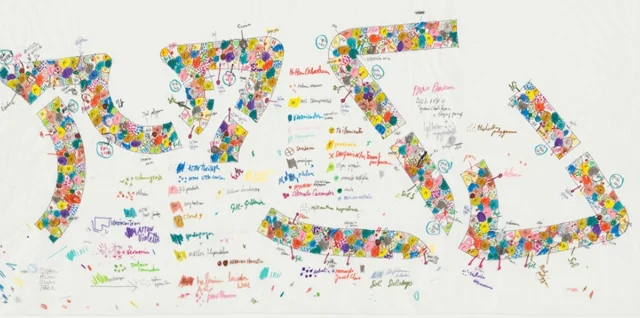
The first time I saw the work of the Dutch garden designer Piet Oudolf was ten years ago on a visit to Bentley in Hampshire where he had collaborated on the gardens of Bury Court, a hop farm that was converted to a plant nursery in the 1990s. Since then I’ve seen a ...
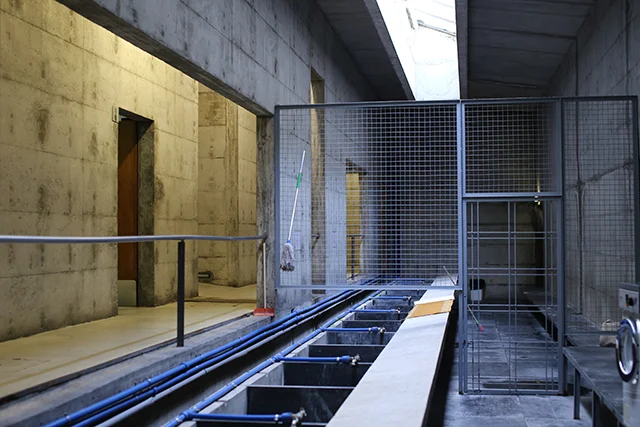
There’s a backlog of half-written posts building up here due to the distractions of a 4 month old baby who doesn’t recognise blog writing as a valid activity. This one shouldn’t be too hard to wrap up though, so I’ll give it a go. In early November...
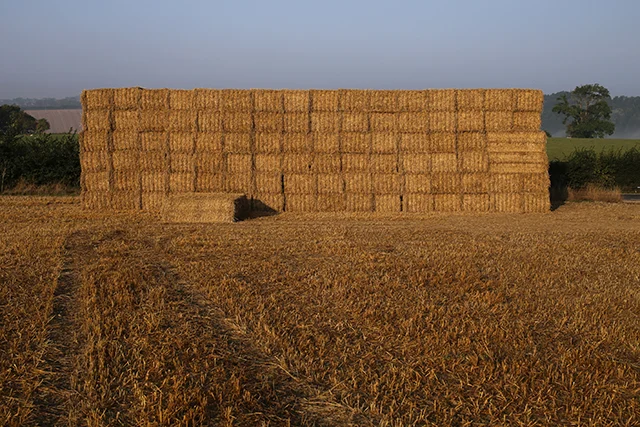
Driving back from dropping my son at nursery this morning I saw this rather splendid haystack next to the road. (It’s actually a strawstack but I’ve never heard one called that…) Remembering this storyfrom a few years ago about a farmer who built a house behind a haystack hoping to conceal it from the planners, I had to go and see what ...

Rather than thinking about what it would look like, a lot of our discussions revolved around the atmosphere of the house and the way different spaces would relate to one another. Emily is an interior designer, so we each had different, but fortunately ...