



I've seen some great rural architecture over the past few weeks on a trip through western France, a lot of it tantalisingly from the car as we sped past on busy roads where it was too difficult to stop. We stayed in a lovely barn conversion in a little village called Vanzay in Poitou-Charente, where I found these two agricultural buildings. They are livestock and storage sheds, built quite crudely using timber frames that appear to have been knocked together on site.
Most of the 20th Century barns I saw had timber structures rather than steel which is the norm in the UK. I don't know whether they were bought as kits from a manufacturer or just made up using local timber. The members vary considerably in size and shape, which suggests they were not factory-made. The structures are completely exposed and all the connections visible, so the spaces have a wonderful honesty, lightness and intricacy.


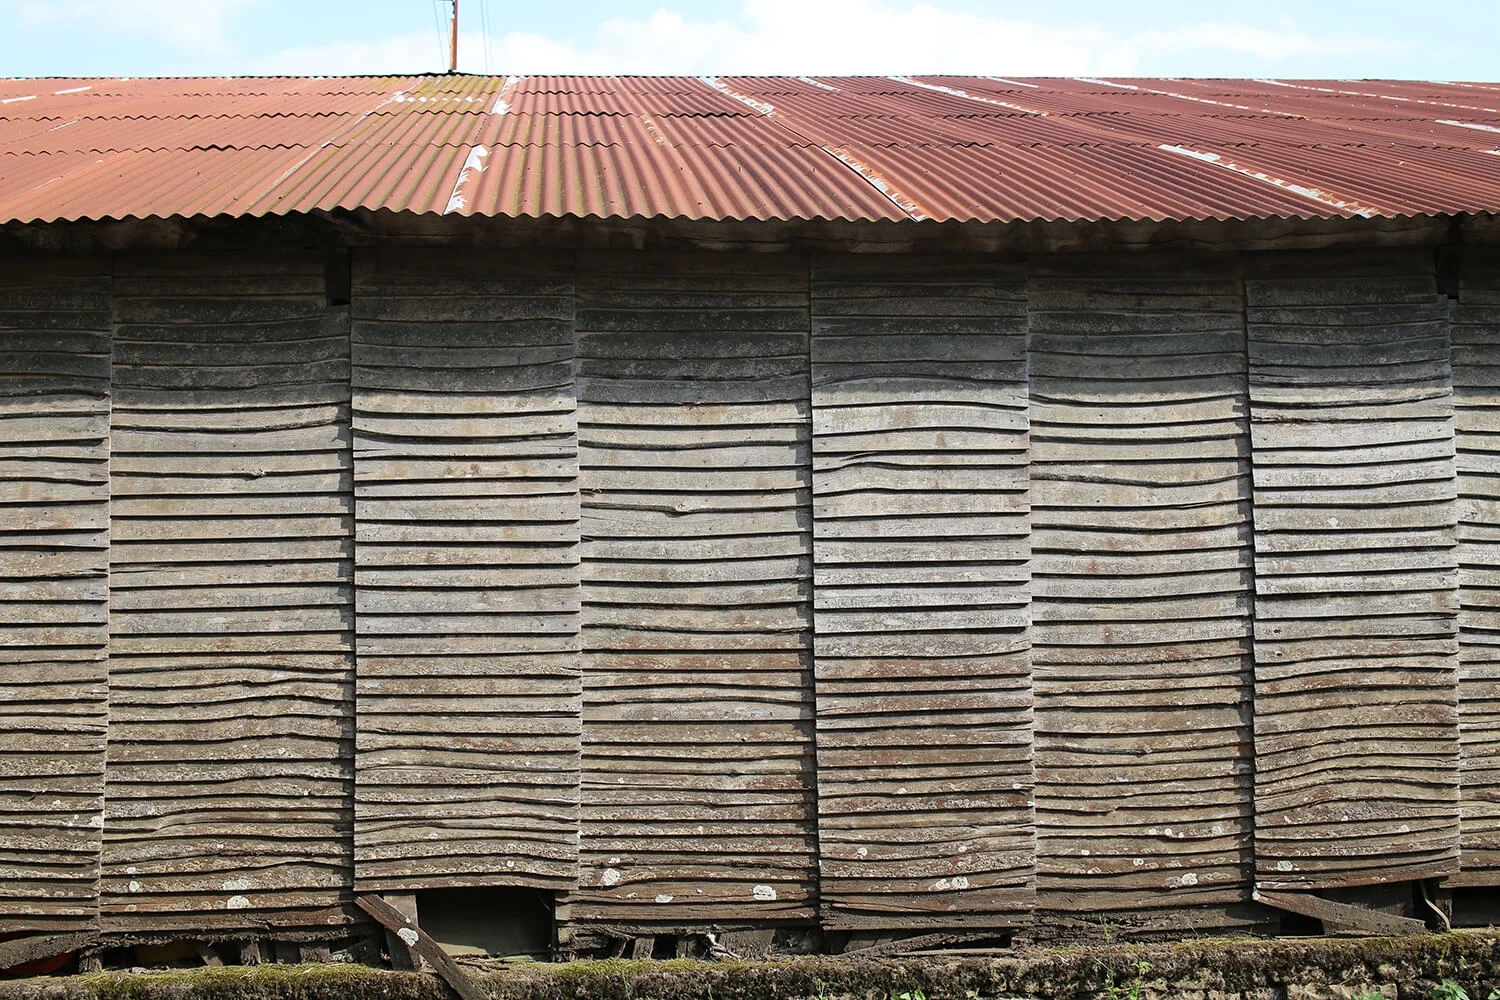
The roof and walls are ultra-thin. The roof is corrugated steel and the wall facing the street is clad in equal-length horizontal boards lapped in alternate vertical layers.
The second barn near-by is a similar construction, built off three long concrete dividing walls and with a single bay of trusses.


The building below is a lavoir, or communal wash-house for doing laundry, which are common in French country villages. They even have a dedicated website with loads of different examples.


The word tone suggests both visual and aural sensations, a reminder that the feeling of a place is perceived through all the senses, not just what we see.
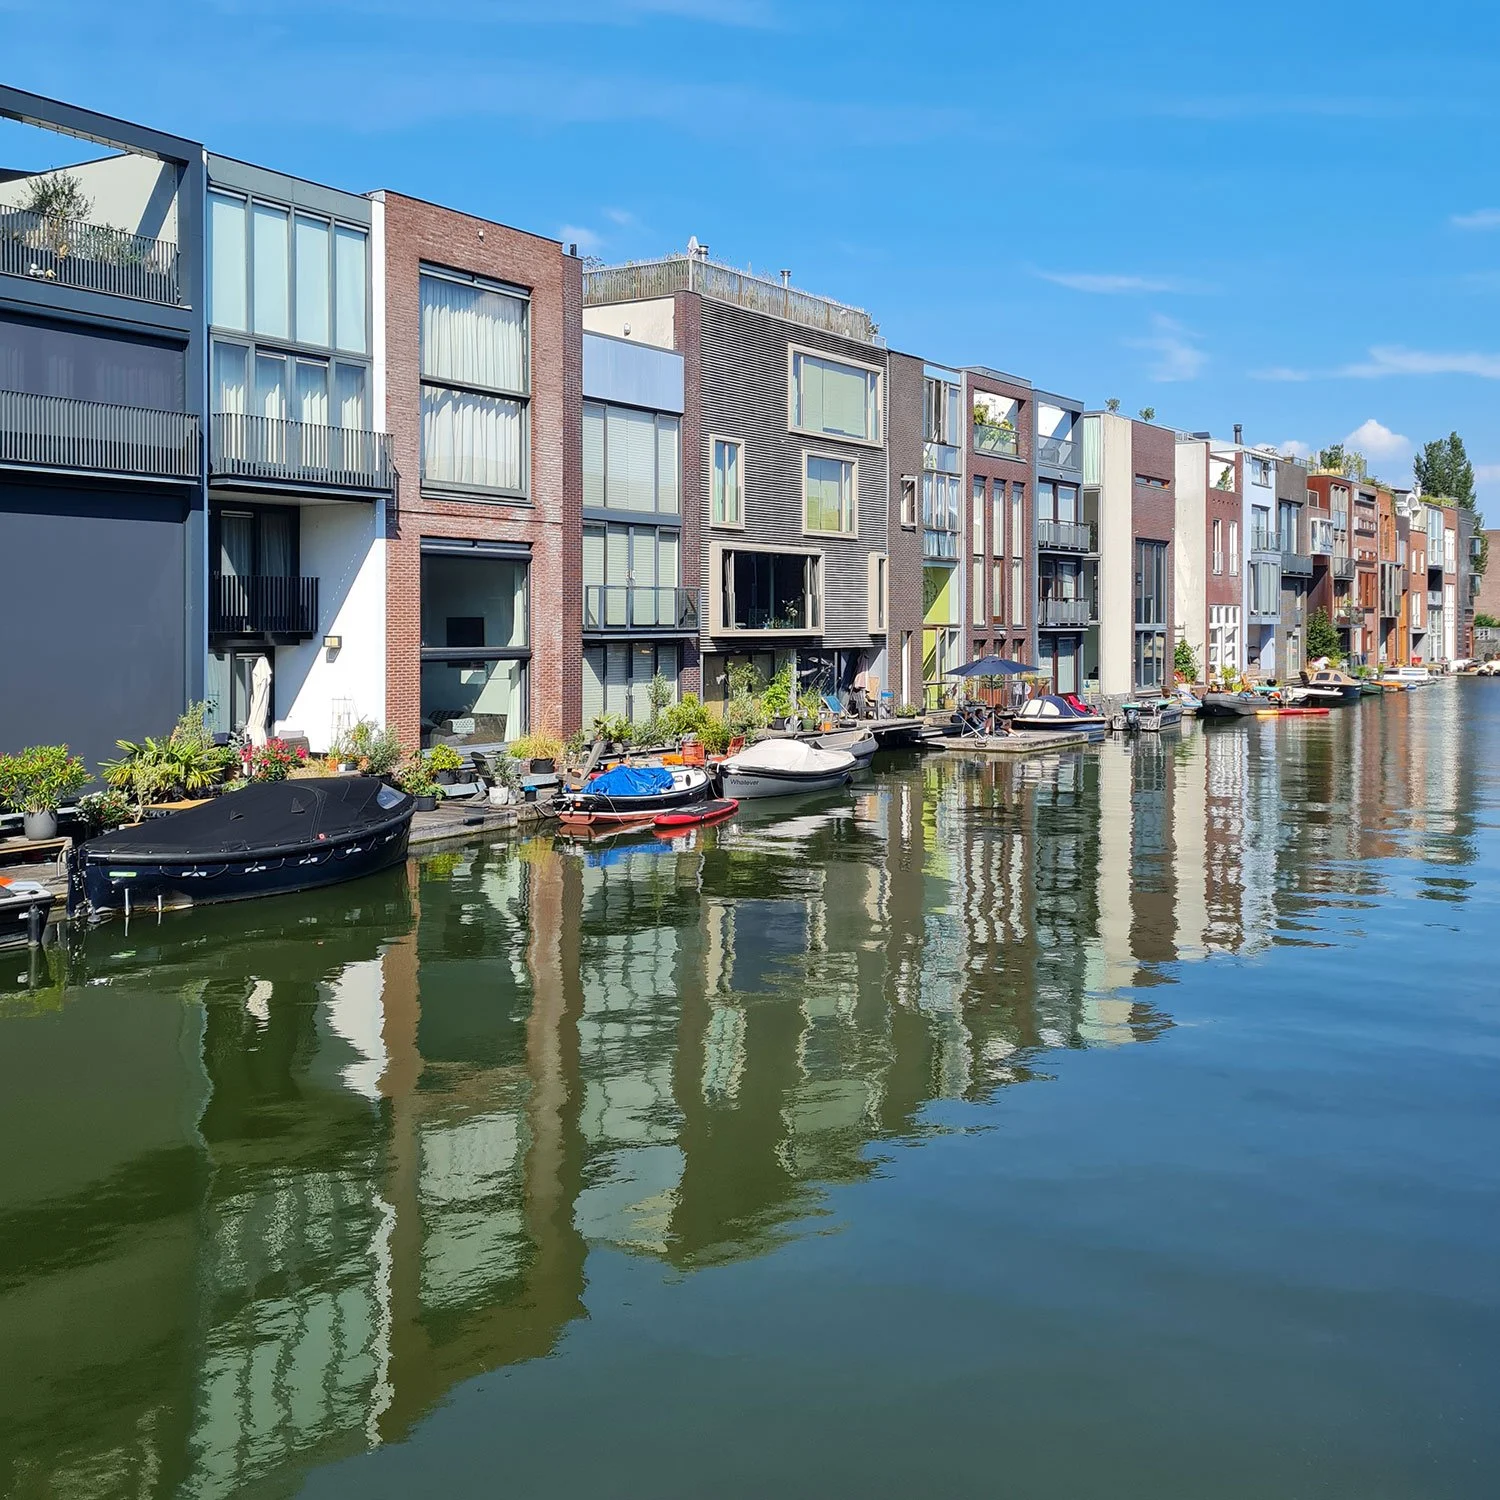
One of the most successful urban regeneration projects of recent years, Borneo Sporenburg shows how strategically planned high-density low-rise housing can make an atmospheric and desirable piece of city.

In our work we often extend the roof out beyond the building envelope to create sheltered outdoor spaces, ‘intermediate territories’ between inside and outside that blur the distinction between the house and the landscape.

Perhaps the most radical aspect of the landscape is the way food production takes centre stage, subverting the traditional hierarchies of the country estate. Once the owner of a country house might have demonstrated their taste and learning through references to classical mythology and architecture, but here they are showing it through the provenance of the food they grow. Showing off the exotic fruits grown on their estates was often part of a land-owner’s repertoire but it happened backstage in the walled garden. Here the new no-dig kitchen garden is on axis with the house and new apple orchards stretch off to the horizon.

The buildings of the past that we most admire tend to be those made in a way that represents something of the spirit of their age. We perceive beauty when we sense materials being worked with artistry and judgement by people working to the best of their abilities in ways appropriate to their times. So what is an appropriate way of building for our time, and what might it say about our culture to future generations?
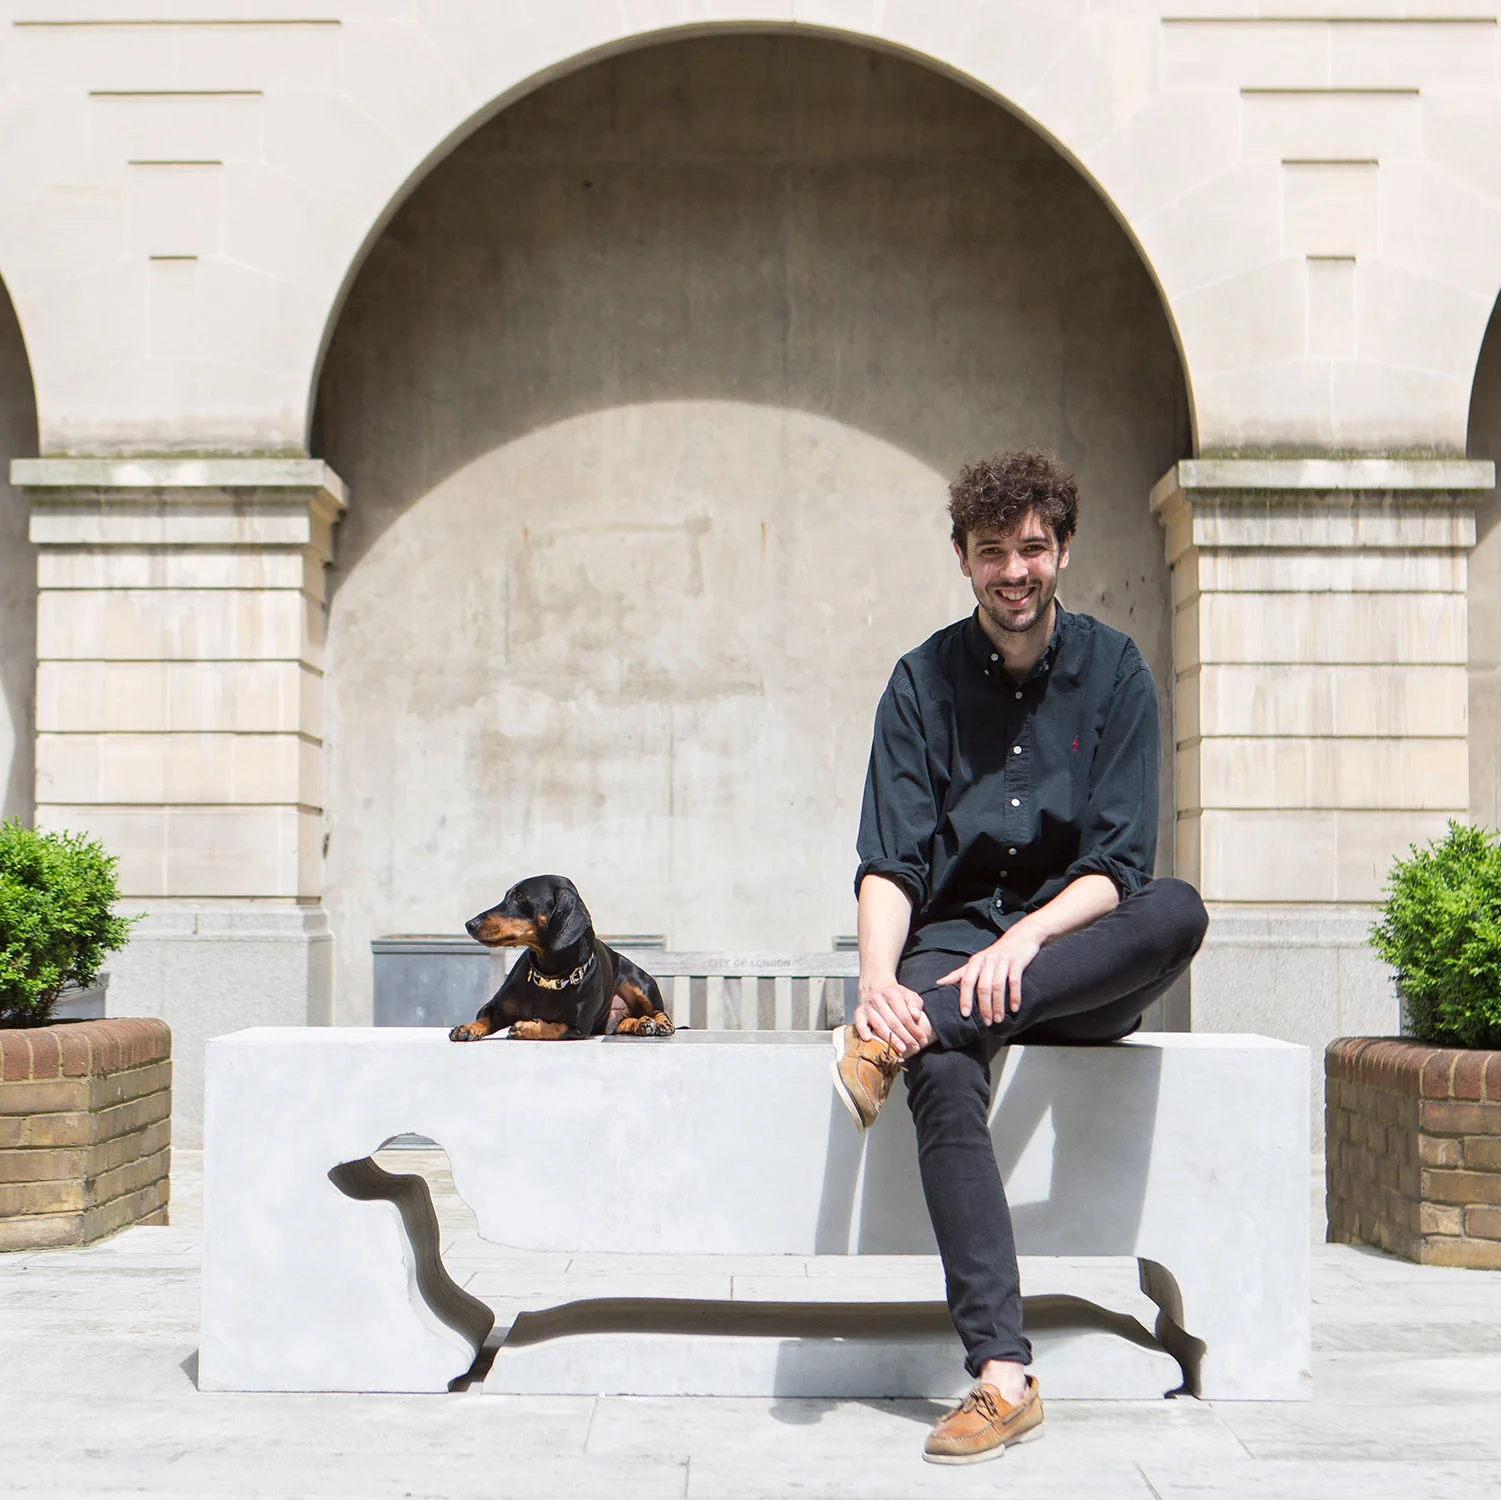
Patrick McEvoy from Prewett Bizley’s London office is one of ten winners in a competition organised by the London Festival of Architecture to design a bench for the City of London.
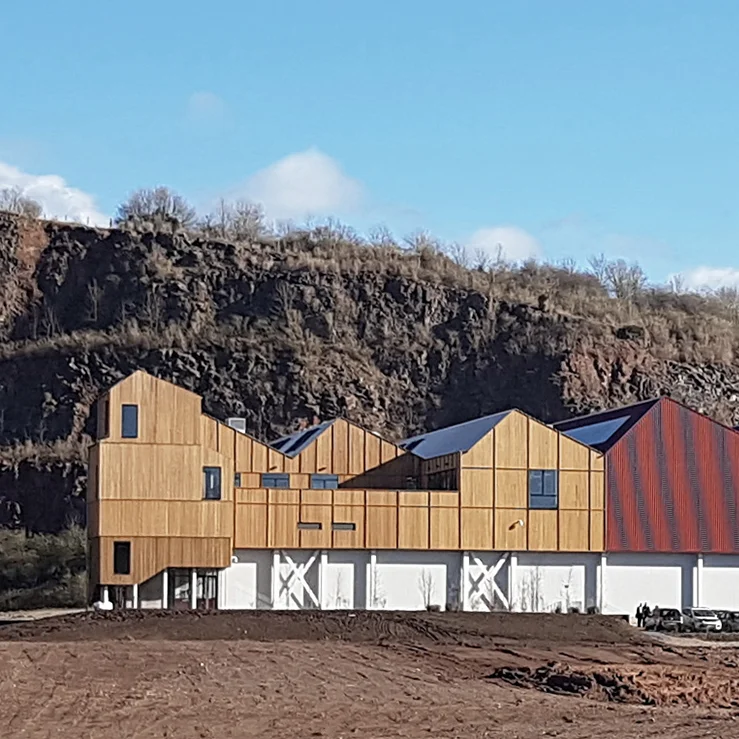
If we want rural and urban areas to remain distinct and not just become merged in ubiquitous suburbia we need to think more imaginatively about where development occurs and how it can be made specific to its place.

The most endearing quality of the houses isn't to do with style. It is the sheltered outdoor spaces, an integral part of the conception of the buildings that enable the residents to engage with the green spaces around them.
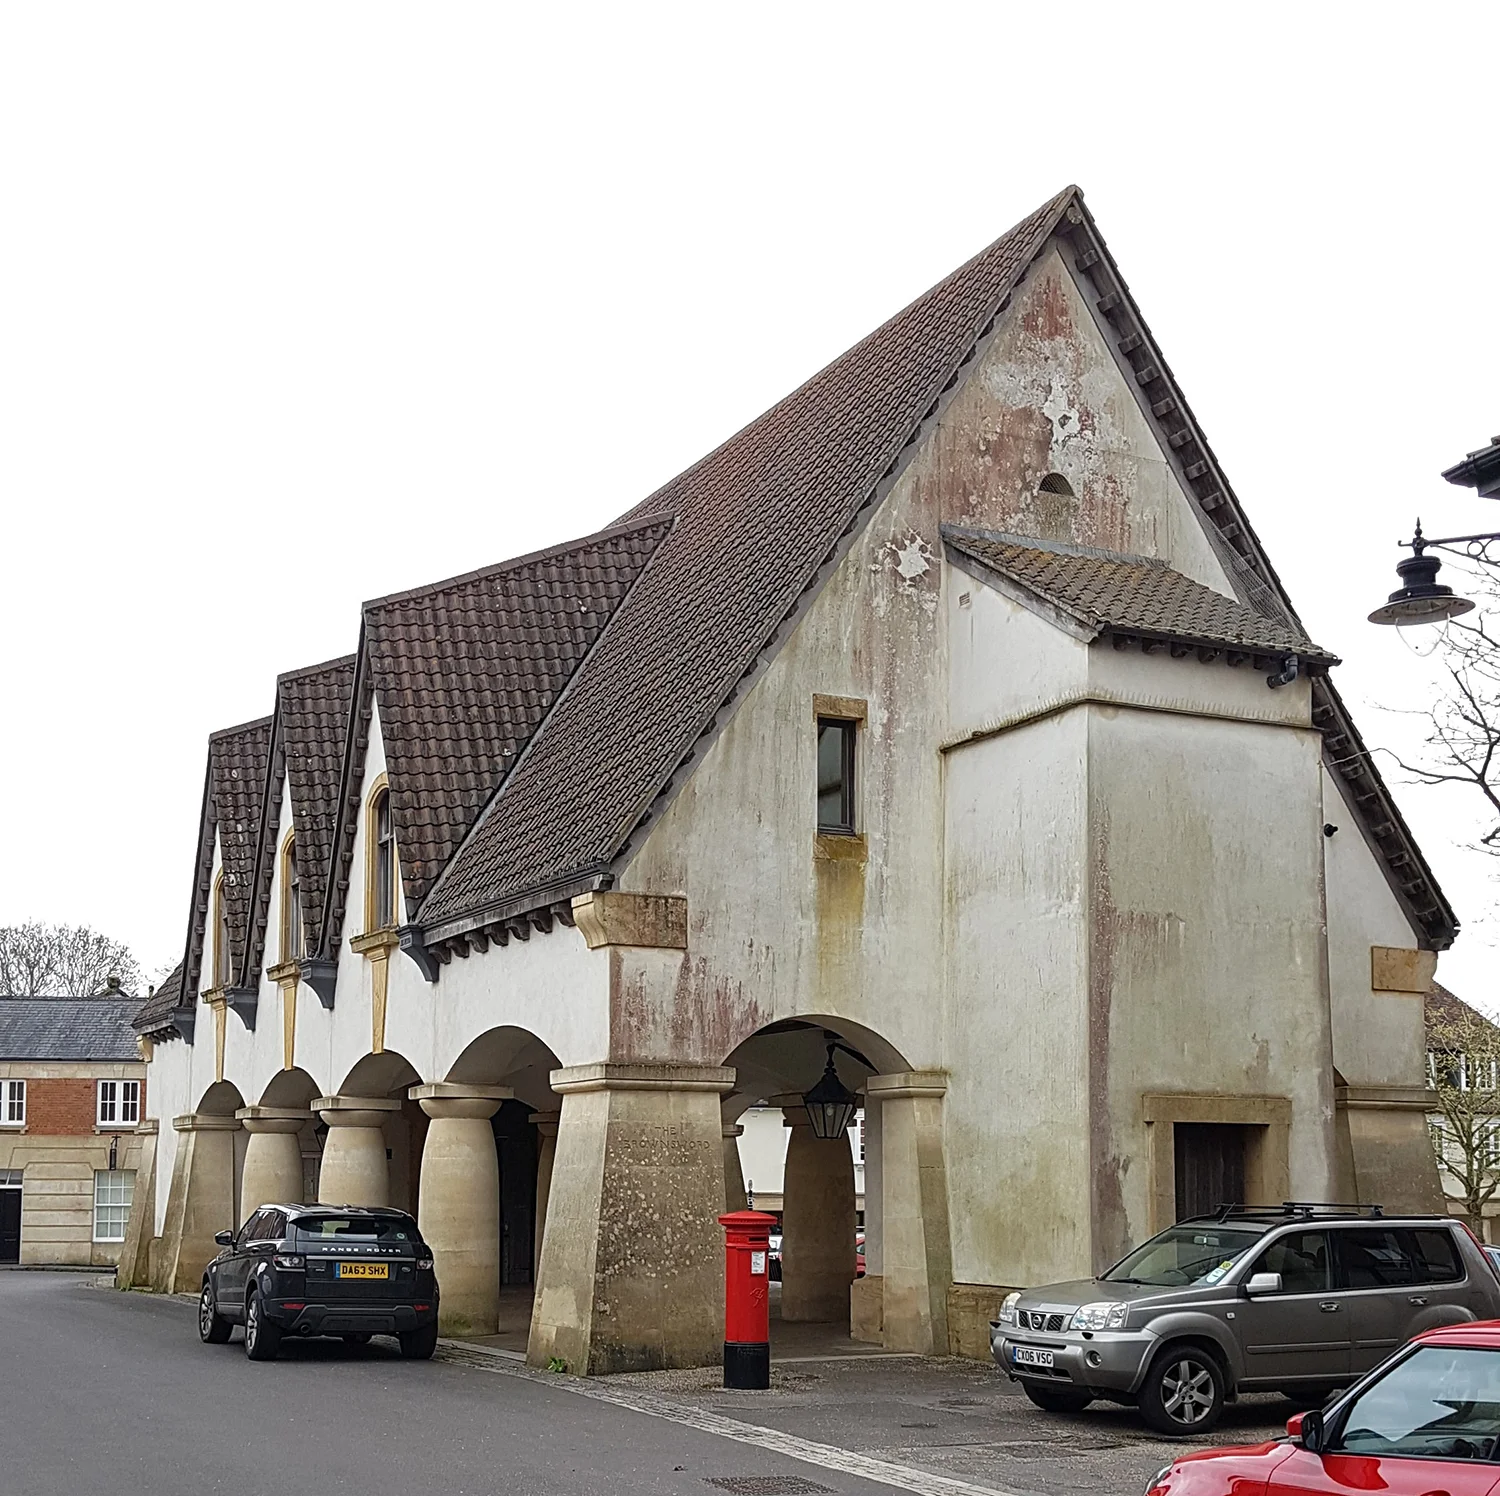
If museums look like factories and churches like industrial warehouses, a basic value of the state is in crisis.
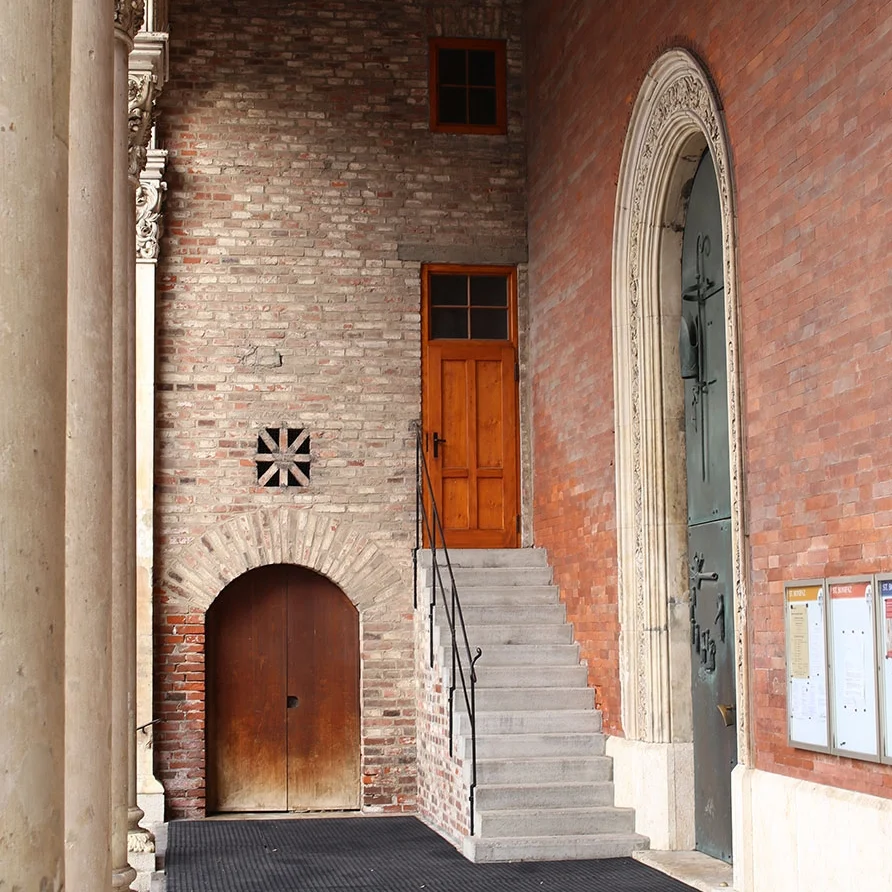
In Döllgast's work the historic fabric, wartime scars and frugal 1950s work are bound together into a new construction that feels whole, inclusive of all the elements of its history.
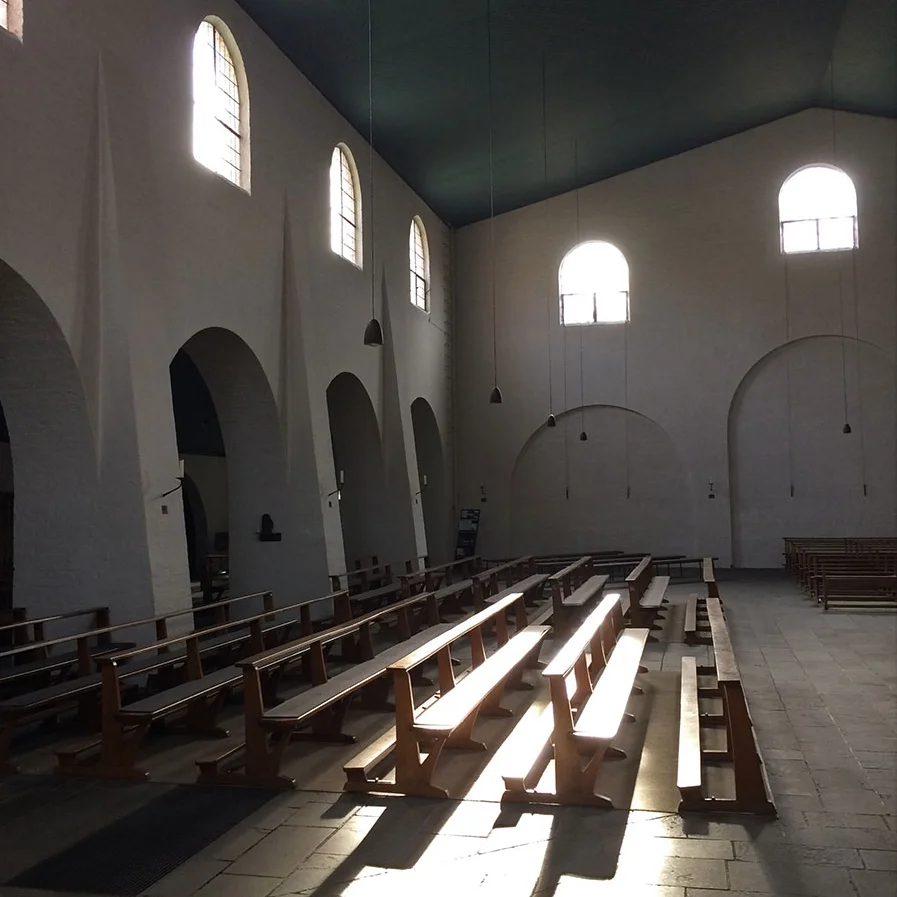
It is a heavy building, made with thick brick walls, buttresses and round arches that feel quite rustic and rural, like a stripped down Italian village church.

The Unknown Political Prisoner Monument defines space in the loosest sense, as an open structure of thin steel wires through which the landscape and sky are framed, delicately pinned to the ground.
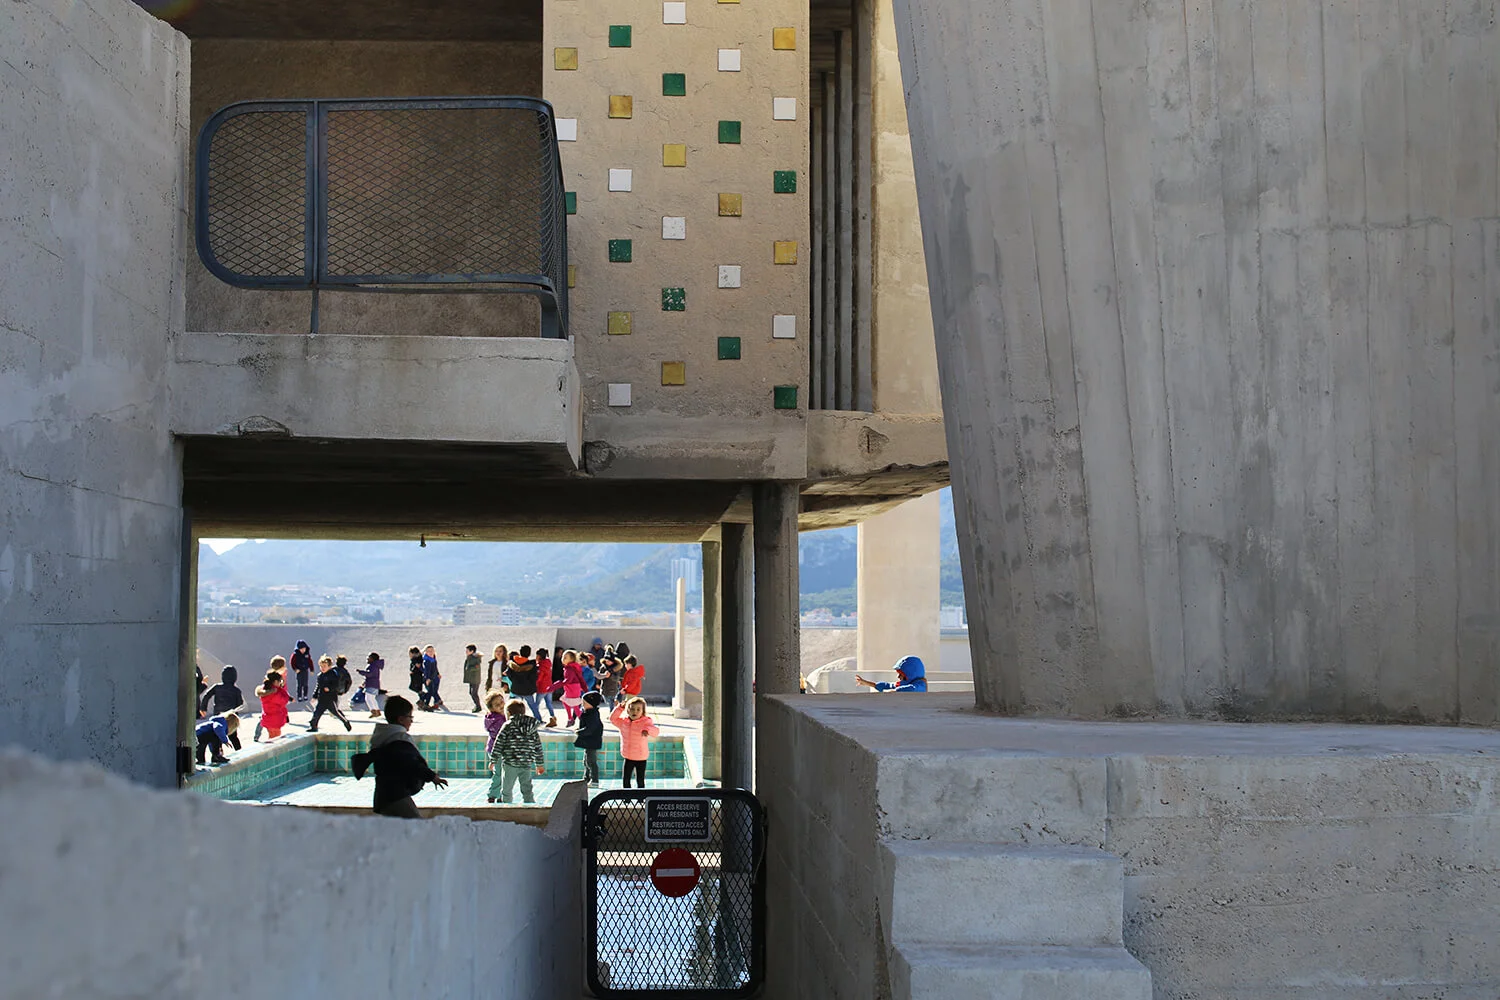
Marseille is a city where Modern architecture feels at home, where it sits comfortably in the landscape.
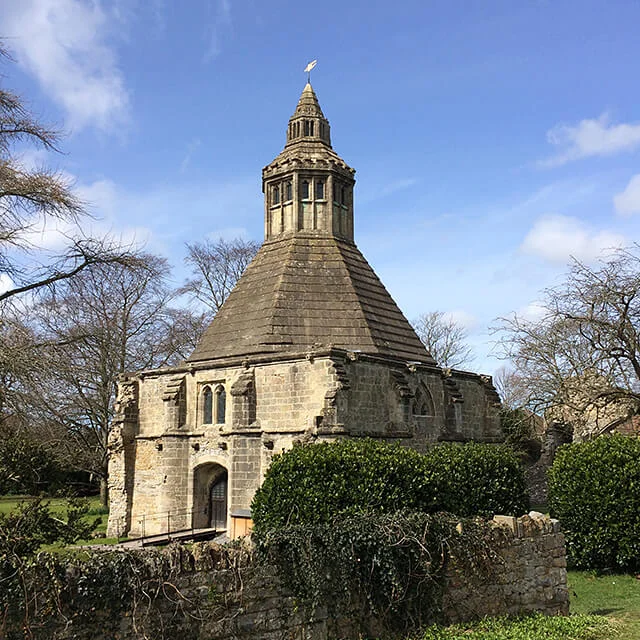
I finally got round to visiting Glastonbury Abbey this week, having lived near-by for 5 years and been deterred by the magic-crystal shops, and discovered this little gem of a building. The Abbot’s Kitchen is the only ...

Observing the built environment and studying the work of others are a crucial part of the design process, yet these are things most architects seldom discuss. We might talk about our favorite ...

Last week I went to see a building I’d been longing to visit since it opened in 2009. The School of Architecture in Nantes (ENSA) by Architects Anne Lacaton & Jean-Philippe Vassal takes a provocative and inspiring attitude to educational space that is sadly lacking in most British universities. It looks like a carpark, which is pretty much what it is in its construction. From their first...
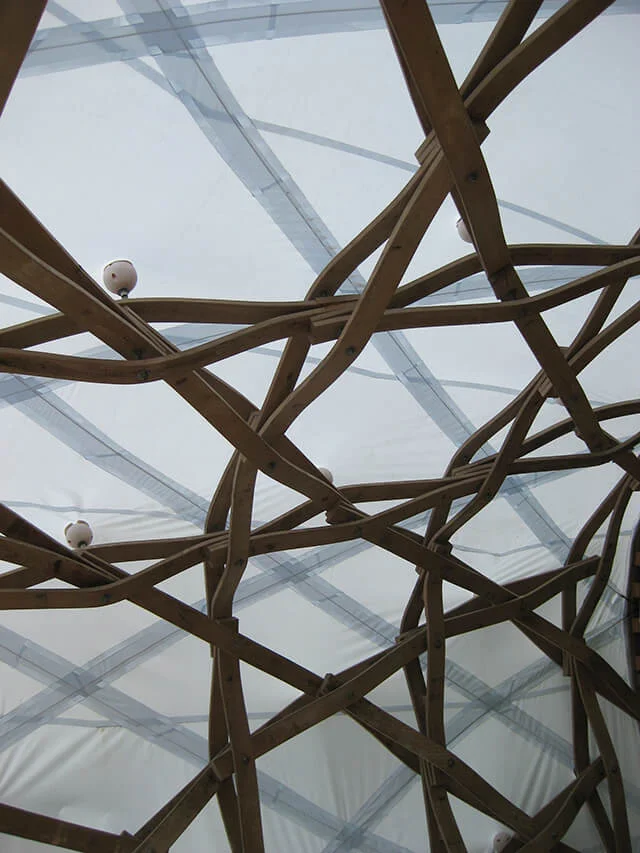
The UK is one of the least forested nations in Europe with only 12% of land area covered and 80% of the sawn softwood used in construction is imported (Forestry Commission figures, 2014). Hidden away in a 350 acre working forest in Dorset, students from the Architectural Association are experimenting with new ways of designing and making buildings using locally grown timber. Isolation and the woodland setting are...
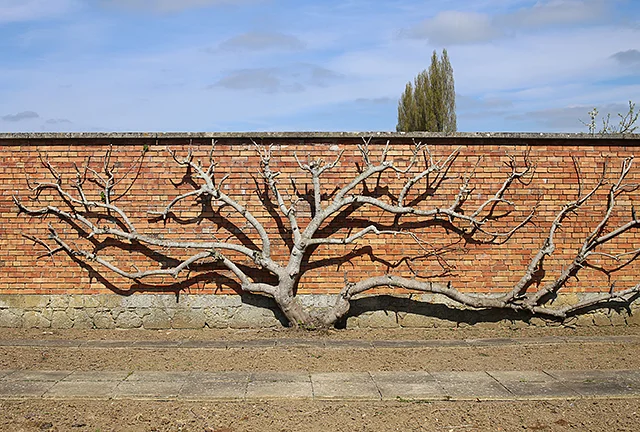
On Sunday we headed over to Barrington Court, the first large house taken on by the National Trust (in 1907), and one that caused them such serious financial difficulties that it was held up for years after as an example of why they should be vary wary of taking on other stately homes. For over ...
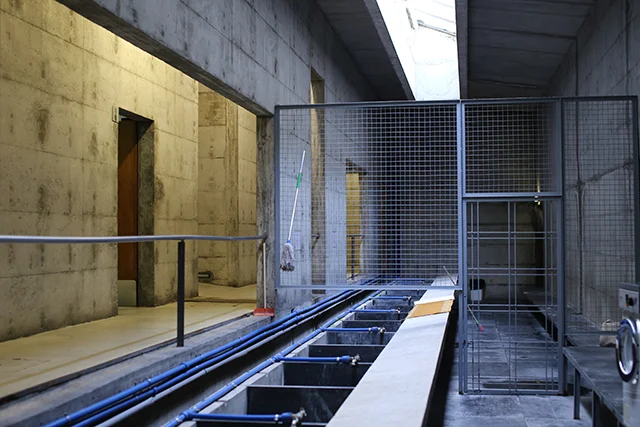
There’s a backlog of half-written posts building up here due to the distractions of a 4 month old baby who doesn’t recognise blog writing as a valid activity. This one shouldn’t be too hard to wrap up though, so I’ll give it a go. In early November...
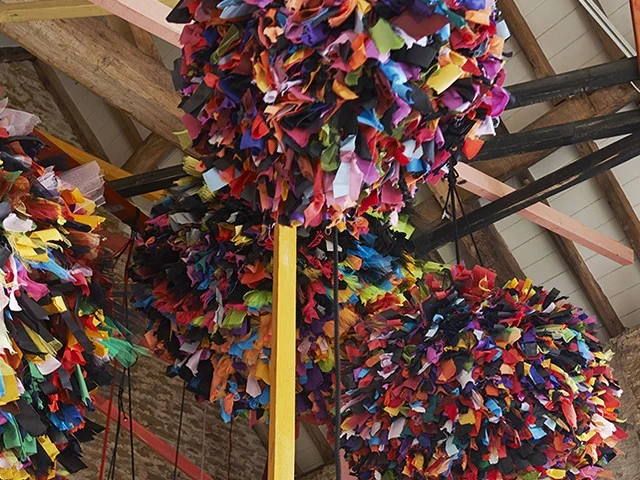
Very excited this week about the opening of Hauser & Wirth Somerset in Bruton. Its not often a leading international art gallery decides to set up shop on my patch so I was keen to go along and have a look. My review will be in the August issue of the journal Architecture Today . Fundamentally it is a ...
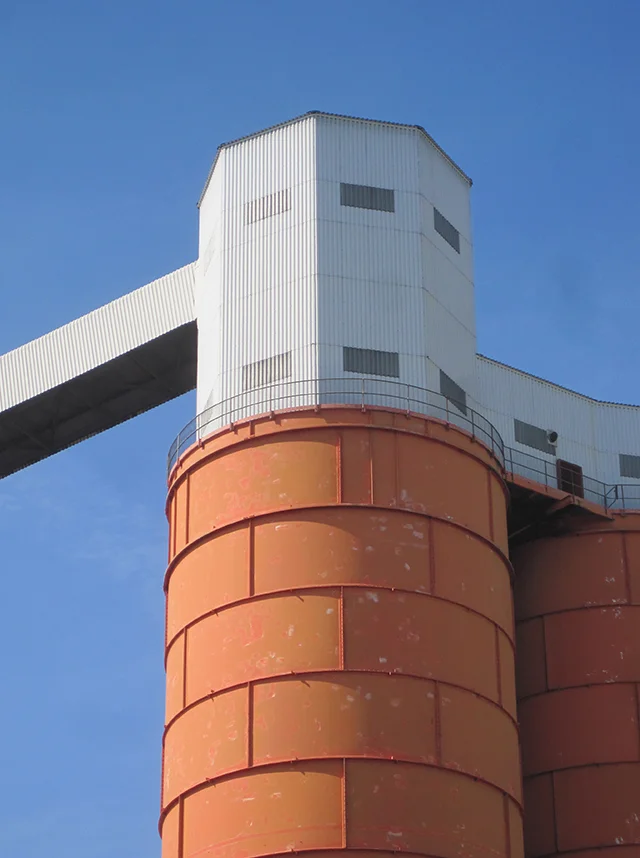
From the M5 motorway bridge near Bristol you get a magnificent view over the docks at Avonmouth. In the low landscape of carparks and sheds I had spotted several concrete grain silos poking up but had never been able to stop and investigate. This weekend ...
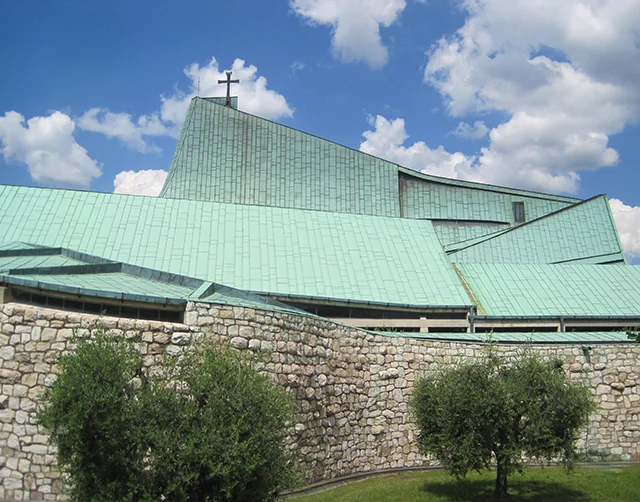
I have long been intrigued by the work of Giovanni Michelucci, an architect from Pistoia who’s early work such as Santa Maria Novella railway station in Florence was rational and functional but who later developed a much more expressive approach rooted in ...
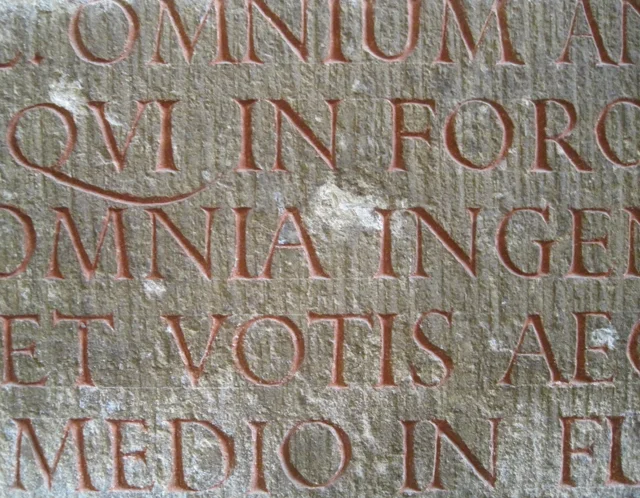
This week Emily & I went for a rare night away at the Talbot Inn in Mells, a 15th Century coaching inn with great food and atmosphere. We had been keen to go there for some time but my enthusiasm was only partly motivated by the ...
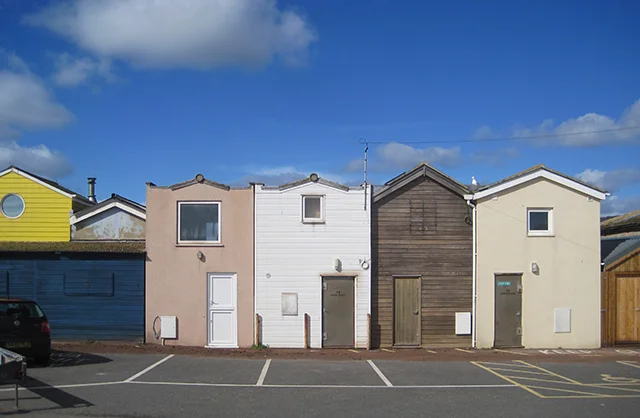
Gorgeous colours in the spring sunshine in Teignmouth this weekend. The sand on the beaches is redish-brown from the underlying sandstone and the sea was a slick of greens, blues and greys with reflections of moody clouds. I kept finding this palette recurring around the town in painted walls, doors and shopfronts.
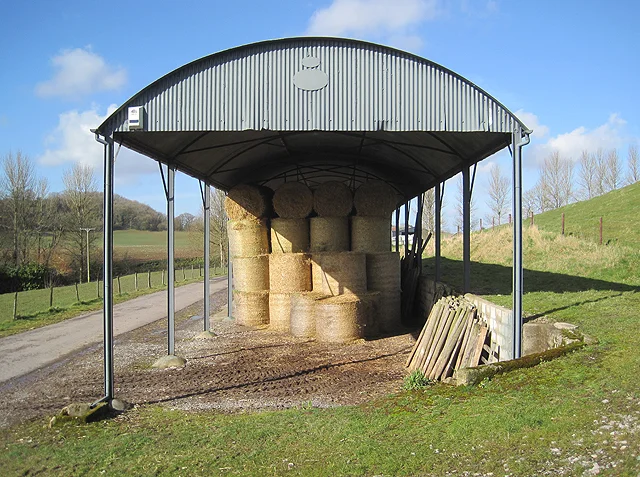
I came upon this hay barn near Somerton this morning. I love the proportions and elegance of the structure. All the members are so slender and refined compared to some of the over-engineered structures put up today. It has 7 bays, all open on the long sides except for a ...

Rather than thinking about what it would look like, a lot of our discussions revolved around the atmosphere of the house and the way different spaces would relate to one another. Emily is an interior designer, so we each had different, but fortunately ...